To avoid these ads, REGISTER NOW!

Question on building size vs height (pole building)

REPO

Well-known member
Joined
Sep 14, 2012
Messages
107
Location
Fort St.John, BC Canada
Considering building a pole building this spring. Looking at about a 32X40. I was going to buy 24' 6X6's and put them 6' in the ground. That would leave the walls at 18' high.

Now my question is would 18' walls look funny on a building this size? The reason for the height is that I want to build a mezannine/apartment across the back, so I want plenty of head room.

Other question would be is if 6' is a good enough depth for a 6X6 in this application? What have other done? How did you build yours?

Any help, advice, recommendations, PICTURES, appreciated!!
 
To avoid these ads, REGISTER NOW!

Rixter58

Well-known member
Joined
Dec 29, 2009
Messages
2,251
Location
Nowthen, Mn
Impossible to say how it will look in the context of its surroundings. My shop is similar in size to what you are thinking about and the loft has proven invaluable.
 

Ray916MN

Well-known member
Joined
Apr 15, 2012
Messages
1,066
Location
Orono, MN
How it will look will depend on more than just the height relative to the depth and width dimensions. Things like windows, garage doors, doors and overhangs play a big role in proportion as well as proximity to other structures. Also don't forget to consider how the roof pitch will impact the appearance. If the window size, garage doors, doors, roof pitch and over hangs are all standard sized, the building should end up looking pretty much like a 2400 square foot two story house.

Personally my 24x48x14 building looks a little funny, but that's because I needed to use 10x18 garage doors on it, so it clearly isn't a 2 story building and clearly doesn't have typical proportions. I used an inexpensive 3D design program, so I knew what it would look like from the outside and inside before building it. I also chose colors that duplicated the look of my home and small horse barn to help make my building blend in.

With respect to pole depth, building codes should dictate the necessary depth, but generally the deeper the better, especially the taller the walls, the shallower the roof pitch, the windier the location and the wider the pole spacing.
 

Sureshot

ALLIANCE MEMBER
Joined
Jan 3, 2011
Messages
3,134
Location
Bridge Creek, OK
I think you want the posts deeper than the frost.
I have 7 1/2' ceiling in my office on the main floor to keep headroom above and it is ok.
I used 2x4" rec tubing for the ceiling/floor.
 
OP
R

REPO

Well-known member
Joined
Sep 14, 2012
Messages
107
Location
Fort St.John, BC Canada
I think you want the posts deeper than the frost.
I have 7 1/2' ceiling in my office on the main floor to keep headroom above and it is ok.
I used 2x4" rec tubing for the ceiling/floor.

See that is my concern. They "say" the front line is 9' !! When talking about burying water lines they have to be 9' down. I just can't see that. My basement in my house is only about 5' in the ground. Now I guess the footing might be deeper, but I doubt they are an extra 4' deeper than the floor?

When I ask anyone locally, they just look at me funny. As for permits, I don't need one where I live, and I don't want to ask the building inspector in town, as I am sure that will raise grief.
 

Charles (in GA)

Well-known member
Joined
Jan 11, 2006
Messages
12,489
Location
50 mi south of Atlanta
Do you have local building codes that may restrict height, either with respect to other buildings, or simply height in general?

Local codes if any will dictate the depth of the poles, which as noted will probably need to be below the frost line.

Charles
 
OP
R

REPO

Well-known member
Joined
Sep 14, 2012
Messages
107
Location
Fort St.John, BC Canada
No local codes that I need to worry about. We are out in the country on the farm. My other pole building is a 54X100 and is 18' walls. It was here when I bought the place, so I am not sure how deep the poles are in.
 

Rixter58

Well-known member
Joined
Dec 29, 2009
Messages
2,251
Location
Nowthen, Mn
Posts here (MN) needed to be 4' when I built mine. I wasn't comfortable with that and paid more to go to 5'. Water lines here are most always buried 6' so that conflicts with post depth.
 

Rixter58

Well-known member
Joined
Dec 29, 2009
Messages
2,251
Location
Nowthen, Mn
The big concern these days is not so much depth, but what the poles sit on. I'm not up to speed, but I've heard grumblings of contractors having to buy new bits to accommodate the bigger "Cookies" they want now.
 

Ray916MN

Well-known member
Joined
Apr 15, 2012
Messages
1,066
Location
Orono, MN

Went back and looked at the spec for my building. Code was 4', but I built on a pretty good slope so I went with 10' for half the building.

P1000626.jpg
 
To avoid these ads, REGISTER NOW!

cyamaha2007

Well-known member
Joined
Apr 20, 2009
Messages
2,001
Location
St.Charles MO
The pole needs to be below the frost line. If you dont the post will push out of the ground. Ive seen it happen on decks and such. I set my poles at 6ft to hit virgin earth.
 

Sureshot

ALLIANCE MEMBER
Joined
Jan 3, 2011
Messages
3,134
Location
Bridge Creek, OK
Make or buy laminated posts and it won't be an issue. When you watch the Goodon crews they set all the posts then come back and cut the tops off level anyway. They then trim the side to set the truss on.
I am sure Goodon would give you the info if you asked for a quote. f it is not on the quote then asking a few questions should get you an answer.

Where are you from FSJ?
 
OP
R

REPO

Well-known member
Joined
Sep 14, 2012
Messages
107
Location
Fort St.John, BC Canada
Make or buy laminated posts and it won't be an issue. When you watch the Goodon crews they set all the posts then come back and cut the tops off level anyway. They then trim the side to set the truss on.
I am sure Goodon would give you the info if you asked for a quote. f it is not on the quote then asking a few questions should get you an answer.

Where are you from FSJ?


No where local to buy laminated posts up here. I have seen a pile of pole building pictures on here and YouTube and they are running 6x6 posts with no issues. Not really sure what the purpose is for laminating. I guess they may be stronger, but a 6x6 is still pretty hefty!

Yes, I live just outside of FSJ. (North east)
 

Rixter58

Well-known member
Joined
Dec 29, 2009
Messages
2,251
Location
Nowthen, Mn
The purpose in laminated is 3- fold
1. They don't twist and warp like treated posts
2. By laminating 3 2x6's together, you get a product that is treated right to the center.
3. The above ground portion is not treated. Therefore no need for galvanized fasteners.
 

Sureshot

ALLIANCE MEMBER
Joined
Jan 3, 2011
Messages
3,134
Location
Bridge Creek, OK
Our local door installer will almost not warranty big overhead doors unless the posts are laminated.
Will make your corners easier unless you get good straight poles and nail them in before they warp.
You can also make them more than 3 plies if you are going to have farther spacing.
 
OP
R

REPO

Well-known member
Joined
Sep 14, 2012
Messages
107
Location
Fort St.John, BC Canada
So, I got some pricing on 6x6's and 2x6's. It appear that if I made my own laminated posts, the price would be much cheaper! So I guess, that is my first project.

How many plies are the laminated posts? 4 rows of 2x6's or 3 rows? (I think 4......)
 

NUTTSGT

Super Moderator
Staff member
Joined
Sep 14, 2009
Messages
51,043
Location
Northern Central Ohio
Ever consider stick building it instead of a pole bldg ?

Put in a concrete foundation with a stem wall. You could have two different roof heights, say 12' over the garage area and 18 over the apt area. Building it this way would allow you to frame it in like a house, utilizing floor joists and a second story framed wall for the apt area.
 

MN BIANCHI

Well-known member
Joined
Sep 30, 2009
Messages
174
Location
Moorhead, Minnesota

The mezanine area if roughly 8 ft wide and 42 ft long. The lower section has a interior ceiling just over 8 ft with just over 7 ft on the top side
Jan102010003Medium.jpg


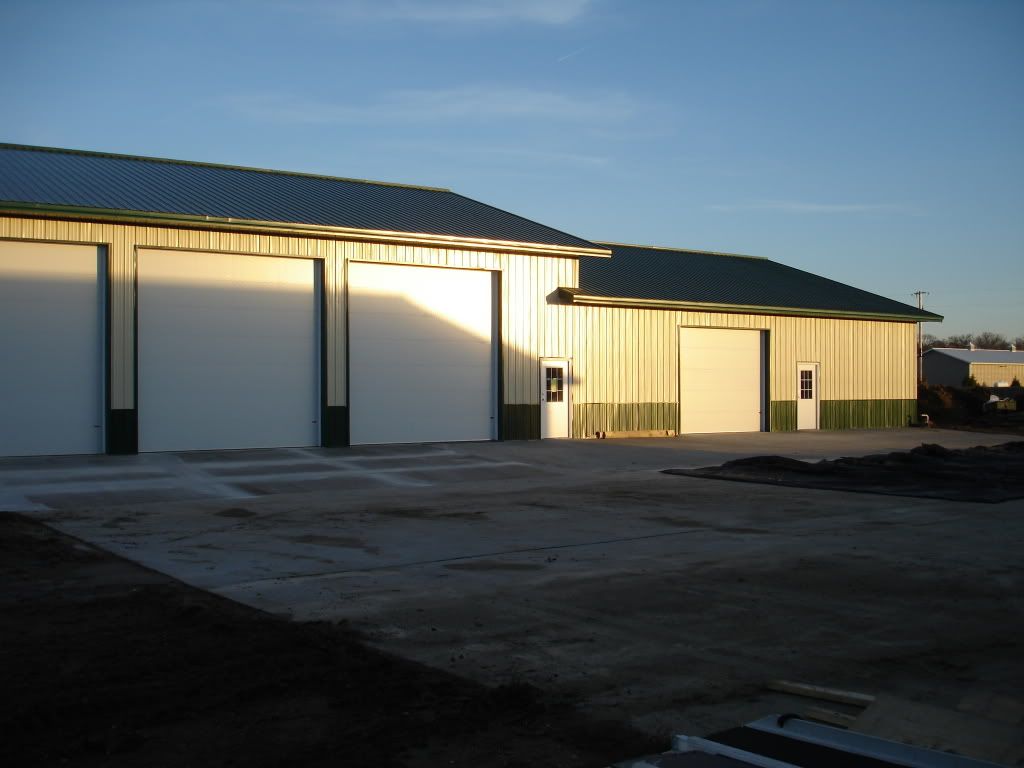
16 ft side walls with 14 ft overhead doors on the left, 12 ft side wall and 10 ft door on the right.
Nov17005.jpg
 

Sureshot

ALLIANCE MEMBER
Joined
Jan 3, 2011
Messages
3,134
Location
Bridge Creek, OK
So, I got some pricing on 6x6's and 2x6's. It appear that if I made my own laminated posts, the price would be much cheaper! So I guess, that is my first project.

How many plies are the laminated posts? 4 rows of 2x6's or 3 rows? (I think 4......)

That depends on how far apart. Mine are 6' spacing and I believe they are 4 ply. Is a Goodon building. I believe the ones with 4' spacing use 3 ply.
 
To avoid these ads, REGISTER NOW!
Top Bottom