To avoid these ads, REGISTER NOW!

Question on Helical Tiebacks VS just getting a new retaining wall?

oldpops

Well-known member
Joined
Feb 23, 2018
Messages
303
Location
Southern California
Hello folks! We live in southern California and we've had a ton of rain the last few months. Anyway, we have a section of a retaining wall in our backyard (35' long x 5 feet tall) that's between our backyard and the neighbor above us, that is showing signs of failure. It's leaning about 1-1/2' out and there are water stains, and cracked mortar in several places. We've also found one concrete block that has cracked completely through, although we haven't checked them all yet. I called a couple of company's out so far to take a look at the wall.

One company says to install helical tiebacks to stabilize the wall. Of course I would have to get permission from the neighbor above us because the tiebacks will be at least 5 feet under/across the property line. Not only that, but if they don't get solid (dry?) solid dirt, they must keep going. And in that case their estimate jumps in price.

Another company, a landscaping contracting company, says it might be better, and surprisingly about the same price, to just remove the old wall, and put in a new one, done with the proper backfill and drainage - which I will be able to monitor & verify is done. Because the wall is only 5 feet tall, the new wall price is pretty comparable! Either way, my homeowners insurance is going to have to eat most of the cost.

I'm wondering what folks here think? As always, thanks in advance to all who offer suggestions and advice!
 
To avoid these ads, REGISTER NOW!

Rusted Nut

Well-known member
Joined
Dec 11, 2022
Messages
1,821
Location
Northern Arizona
Tie backs are great, but you’ll still need proper drainage behind the wall. A new wall would be good, but what holds the existing bank when the old wall is removed? Is the earth moving and causing the wall to move? Will permits be required? If so, engineering may also be required. Possible you could build a new wall in front of the existing wall, and cover the old one up.
 

bb29510

Well-known member
Joined
Dec 27, 2022
Messages
1,216
we do them almost every month, they will attach a torgue guage and keep turning till they meet spec. did some last month that was 120 feet long, went under the house into the front yard
 

JohnC1957

Well-known member
Joined
Mar 19, 2022
Messages
84
I did a bunch of retaining walls in the Los Angeles area. My take is that if it is failing to just replace it. Tying back a failing block wall is not a good solution if it has no structural integrity to start with. if it was poured concrete and you knew it was properly built you could give it a shot
 

ericm

Well-known member
Joined
Apr 17, 2016
Messages
1,963
Location
Southern Oregon
Another company, a landscaping contracting company, says it might be better, and surprisingly about the same price, to just remove the old wall, and put in a new one, done with the proper backfill and drainage - which I will be able to monitor & verify is done. Because the wall is only 5 feet tall, the new wall price is pretty comparable!

Does that include the cost of the permit and engineering? Here we need engineering for a wall that's 4' high OR has a hill behind it. That makes things expensive.

Either way, my homeowners insurance is going to have to eat most of the cost.

We're scared of using our insurance as so many people in our area have had their insurance non renewed.

But if you go for it you might as well maximize the benefit. Assuming they allow it when the tiebacks are a possibility.
 

Doubled33

Well-known member
Joined
Dec 29, 2021
Messages
173
Location
CA/HI
As mentioned a tie back in a CMU wall is not that great. How much rebar is in the wall. What size rebar. Are all cells grouted or was it built when they only grouted the steel cells. B

Tiebacks can work to stabilize when used in the right conditions, or as part of a support system when doing things such as soldier piles and lagging, but with a leaning wall it has already started to fail IMHO and a tie back is a band aide.

My vote is to tear down, Rebuild and make it masonry or cast in place concrete with a proper footing. I have been gone from SoCal for a few years but Cemex or Catalina should have concrete for about 125 bucks a yard for reference. Here in HI it is about 250 a yard. Rebar is going to be cheap and probably all you will need is 5 or 6 bar at the max.

Go for a waterproofing material (not a parge coat) drain board and drain pipe and backfill and rest easy.
 

CraigStu

Well-known member
Joined
May 22, 2014
Messages
4,041
Location
Blacksburg, Va
Can you lose 5-6ft or your yard? If so building a better wall in front of the existing wall like Rusted Nut suggests. I think an advantage would be that you have some time to do this rather than tearing out the existing wall and hoping it doesn't rain while building the new wall.
 
OP
O

oldpops

Well-known member
Joined
Feb 23, 2018
Messages
303
Location
Southern California
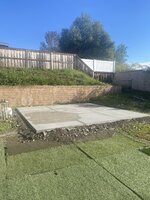
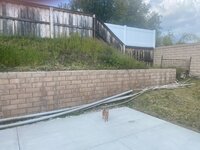
Trying to attach a few pictures of the wall section I'm referring to. The 1st picture shows the wall titled out about an inch +, and that movement is in about a year's time, most in the last few months (because of all the rain non doubt). The 2nd, 3rd, and 4th pictures show the wall (yes, I know I need to get up there with the weed whacker).

Anyway, at it's highest point the wall is only 5 feet tall (from ground level, but then gets down to about 4 feet tall). The cracked block and other mortar cracks were discovered by the guy doing the concrete pad. Was hoping to build a shed but that's on hold until this is resolved. The section of retaining wall on the side of the house (not in the pictures) was built by the homebuilder/developer and that seems to be doing fine. My 'gut' tells me that whoever built this wall either didn't do something, or didn't do something correctly, so putting tiebacks in a leaning wall that's suspect, may not be the best way to go.

Thoughts?
 

Attachments

  • Retaining wall showing about 1 inch of lean out.jpg
    Retaining wall showing about 1 inch of lean out.jpg
    814.5 KB · Views: 88
  • Retaining wall showing beginning of section.jpg
    Retaining wall showing beginning of section.jpg
    961.6 KB · Views: 90
  • Retaining Wall view in sun.jpg
    Retaining Wall view in sun.jpg
    1.4 MB · Views: 92
  • Retaining wall view to the end near back wall.jpg
    Retaining wall view to the end near back wall.jpg
    935.5 KB · Views: 92

theoldwizard1

Well-known member
Joined
Feb 22, 2011
Messages
43,237
Location
SE MI
Another company, a landscaping contracting company, says it might be better, and surprisingly about the same price, to just remove the old wall, and put in a new one, done with the proper backfill and drainage - which I will be able to monitor & verify is done. Because the wall is only 5 feet tall, the new wall price is pretty comparable! Either way, my homeowners insurance is going to have to eat most of the cost.
REBUILD !

The first thing is a proper footer ! I don't know how deep it has to be. You need a soils engineer. If you go deep enough, gravel and staked blocks may be enough. Probably cheaper than concrete.

It take all three, footer, backfill and drainage to make a retaining wall that will last. Again, a soils engineers will tell you it you need tie backs.
 
OP
O

oldpops

Well-known member
Joined
Feb 23, 2018
Messages
303
Location
Southern California
Thanks everybody! I will look for a near by soils engineer. I also called my homeowners insurance company - I get the feeling they are trying to find a way to weasel out of covering any kind of claim.
 

WildBill

ALLIANCE MEMBER
Joined
Aug 20, 2021
Messages
2,024
Location
PNW
Using an enhanced paranormal detection filter I have isolated the evil spirit causing the issue. Once your property is cleansed of this horrendous entity the rampant destruction should subside.
Retaining wall view to the end near back wall and the devil.jpg
 
To avoid these ads, REGISTER NOW!

Doubled33

Well-known member
Joined
Dec 29, 2021
Messages
173
Location
CA/HI
The wall is popped out at a vertical expansion joint in one of your pictures. You mentioned a 35’ long section I suspect there is another joint at the end of the panel.

With a proper footing you should not need tie backs. Perhaps look at a L shaped footing toed under the dirt mound as opposed to a T shaped footing.

I am not an engineer but I am in commercial construction and have built many retaining walls in LA. So I also tend to over think residential.
 
OP
O

oldpops

Well-known member
Joined
Feb 23, 2018
Messages
303
Location
Southern California
Thanks everyone! I called our homeowners insurance. Of course they wanted me to know that they only cover 'sudden' changes/damages. Because I couldn't tell them the day/date that the end of the wall popped our, or when the cracks and broken block appeared, they advised me that they didn't think any repair would be covered.

**Right now, homeowner insurance companies are fleeing California so the one that are left know they have homeowners over a barrel. I asked to make a claim, which they took, but advised me that I would have the option to "rescind' the claim. I still haven't heard from the adjuster to set up an appointment to come out. Anyone here have any experience with this situation & dealing with their homeowners insurance? Any advice?
 

ericm

Well-known member
Joined
Apr 17, 2016
Messages
1,963
Location
Southern Oregon
I'm in a rural area of CA. Many people in my area have had insurance non renew or flat out cancel. I'm scared to use my homeowners insurance for anything short of the house burning down, in case that tempts them to put me on the non renew list. I'd fix that on my own.
 

JohnC1957

Well-known member
Joined
Mar 19, 2022
Messages
84
From what I understand homeowners insurance covers incidents like storm damage or fire. I’ve never heard of it covering retaining wall failures. The existing wall seems to be incorrectly built for the loads it has to carry
 

firebirdparts

Well-known member
Joined
Jun 8, 2016
Messages
10,653
Location
Kingsport, TN
Replace it, and don't allow anybody to build anything vertical. That's just crazy. People who lay CMU's always lay them vertically and they can't handle retaining that way unless you have some buttresses or curvature.

I'd have never thought to call the insurance company.
 
OP
O

oldpops

Well-known member
Joined
Feb 23, 2018
Messages
303
Location
Southern California
Well, the homeowners insurance adjuster was here and told they won't cover it. He wanted to make me feel a little better by saying that he would discuss it with supervisor, but he doubts anything will be done/covered.
 

Jim_No_Garage

Well-known member
Joined
Jan 15, 2011
Messages
3,318
Location
Millington NJ
New wall!

When we moved into our current house there was a CMU wall along the right side of the driveway near the house. The garage is on the basement level so the grade is 4' higher than the driveway to the right hand side. The wall had cracks indicating issues but it took another 5 - 6 years before it was time to take action.

The behind the wall drainage was non-existent and earth/water pressure was pushing out on the wall about 6' from the house. This corresponds with the end of the front stoop which deposited water at the top of the wall right where the failure was centered.

The base of the wall remained anchored to the footings but sideways pressure 3' UP the wall basically bowed out that section of the wall, breaking blocks and twisting things. There were beams built into the wall with rebar and mesh running the length of the wall.

Funny story - my wife ran to the local hardware store on Mother's Day to buy a pair of bolt cutters to help me cut the rebar and mesh. We pulled the wall down into the driveway and broke it into parts and used the parts as fill on the property. To this day we laugh about bolt cutters on Mother's Day.

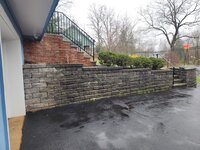
I rebuilt the wall using CST stacking wall stones. They weight 90+# each and pin together in a staggered back manner to resist tilting. Part of the wall project was also to fix the drainage issue at the stoop to direct the water away.

These stacked walls have geo-grid fabric that you can tie into the wall with the pins to help resist the forces of freeze/thaw, but you need to dig back several feet to set the fabric and compact accordingly.

Below is a pic of the work after 20 years in place. Not perfect but still standing.

Cheers

Jim

20240403_125538_med.jpg
 

Fixr

Well-known member
Joined
Dec 23, 2012
Messages
9,708
Location
SW VA
New wall, and a properly engineered one at that, with overkill drainage, not just the standard designs. Pretend it's a dike, with your yard below sea level.
 
OP
O

oldpops

Well-known member
Joined
Feb 23, 2018
Messages
303
Location
Southern California
Thanks everybody. I had a wall contractor come out & take a look. He said that the foundation looks good (I don't know he could see that) but that he wonders if they did/put in enough of the correct back-fill, or if the did the drainage correctly. I had sent him some pictures of the wall with dimensions and he gave me a bid to just remove and replace the wall. When he got here he said he would probably just be able to use the existing footing/foundation, but would have to take down/break up all the blocks. He also said he would have to dig back a few feet to redo the back-fill and drainage. Funny thing is the estimate stayed the same?? Thoughts?
 
To avoid these ads, REGISTER NOW!
Top Bottom