To avoid these ads, REGISTER NOW!

Racedeck going in in Texas

Godzilladude

Member
Joined
Aug 19, 2014
Messages
14
Hey,
More than a dozen years ago I had a house built, and decided to epoxy the floor myself. I am constantly taking on things I've never done before, usually without assistance, and usually screwing up the first time or two. This was one of those rare instances where it went mostly right, and came out looking OK, in a battleship grey. I then tossed down mats for the cars to park on and called it a day.

Now in 2014, I have moved back to Houston. The new company wanted me down in a hurry, at the end of summer, and we needed to get the young'un registered for school, so we needed to find a place quickly. The wife and I put in two days of fruitless searching in the right area, every house being not right for one reason or another, very frustrating. The start of the third day, we go to check out a spec home in a new neighborhood, just a day or two from being finished. As the builder is slipping the key in the door, she says, "Oh yeah, the ad is wrong, this place actually has a FOUR car garage." And I didn't really hear anything else after that. They found me later sitting on the floor of the garage, just staring around, making little happy noises. The wife said SOMETHING about bedrooms and baths and whatever. Four-car! Workspace!

Most of the rest of the house is now sorted, most stuff unpacked. Now it's time for MY space. After doing LOTS of reading on here, and much himming and hawing, I decided to go with RaceDeck Tuffshield. I chatted with Ashley, and RaceDeck made me a deal. The tiles were supposed to arrive Friday according to the freight company, but they never showed, and I suppose I'll chat with them Monday and see what the deal is. The neighborhood is new enough it doesn't show up on some maps.

The garage is quite the funky shape, and so I thought I'd share the experience of installing tiles in an odd shape. Hopefully with a minimal of crying and whining.:)
 
To avoid these ads, REGISTER NOW!
OP
G

Godzilladude

Member
Joined
Aug 19, 2014
Messages
14
The garage is one of those that comes about when one starts with a simple two car on a blueprint, and someone says "Hey, can we change this or add that?" It comes out looking kinda Frankenstein, but it works on the lot. This one started life as a two-car, then had two more spaces added, in different directions. And I've got some photos added at the bottom to hopefully make it easier to follow.

First they added a tandem to the right side, the outside of the house. It has the look of having given up a room or two to put it there. THEN they added another space to the right, and literally just built a box out on the side to hold it. Some photos.

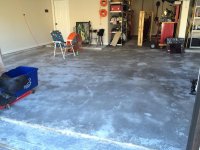
First looking in through the left garage door:
http://www.garagejournal.com/forum/attachment.php?attachmentid=384952&stc=1&d=1415548061

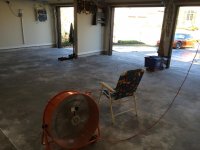
Then looking in the center door:
http://www.garagejournal.com/forum/attachment.php?attachmentid=384953&stc=1&d=1415548061

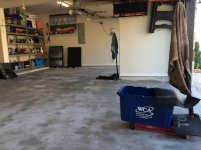
Then in through the right door:
http://www.garagejournal.com/forum/attachment.php?attachmentid=384954&stc=1&d=1415548061

A better view of the tandem space, which will be my workspace:
http://www.garagejournal.com/forum/attachment.php?attachmentid=384955&stc=1&d=1415548061

There is section of wall between bays 2 and 3. You can also see in this pic how bay three is three feet shorter.
http://www.garagejournal.com/forum/attachment.php?attachmentid=384956&stc=1&d=1415548061

And the little section of wall between 2 and 3 at the front of bay 3:
http://www.garagejournal.com/forum/attachment.php?attachmentid=384957&stc=1&d=1415548061

Next, how I did the design work on such an odd shape. Gotta go shopping, back soon.
 

Attachments

  • Through the left door.jpg
    Through the left door.jpg
    141 KB · Views: 148
  • Through the center door.jpg
    Through the center door.jpg
    142.9 KB · Views: 130
  • Through the right door.jpg
    Through the right door.jpg
    144.1 KB · Views: 113
  • Tandem Space.jpg
    Tandem Space.jpg
    138.4 KB · Views: 115
  • Out from House Door 2.jpg
    Out from House Door 2.jpg
    140.9 KB · Views: 110
  • Notch 3.jpg
    Notch 3.jpg
    134 KB · Views: 99

diggler306

Well-known member
Joined
Jan 25, 2012
Messages
227
Location
Saskatoon, SK
haha good story! I actually think that layout will be really cool to design and organize. So much great space! Look forward to seeing more.
 
OP
G

Godzilladude

Member
Joined
Aug 19, 2014
Messages
14
Aliana, over in Richmond.

And, I'll be getting rid of the mats, if anyone is interested. Griot's 9.5X17, heavy rubber with ribs, I'll sell them for a fraction of what they cost new, mostly still in nice shape.
 
OP
G

Godzilladude

Member
Joined
Aug 19, 2014
Messages
14
To do the design, with the extra walls sections sticking out, the online RaceDeck system wasn't going to work. I'm not an art or graphic design guy, no such software. But I DO have Excel. I adjusted the cell width to match the cell height, thereby creating squares. I then created in what were in effect legends across the top and down the left side, each cell across and down adding 3". So when I was done, I had a grid in 3"X3" squares, out to a total size of 30' across by 40' deep.

The two car bay section on the left is 19X20, the right bay is 10X17, the tandem space is 10X20, and there are 3X10 step-ups at the back of each section.

One can use "fill" to put a color in each little 3"X3" square. I started by creating the boundaries of the space, including those little wall sections, which are 9" wide, using a color I won't otherwise use (light brown). Now I have the core shape, and sufficient detail to show the little wall section, show what I can do with 3" edge pieces, show the cut in the concrete for the garage door. All the details.

Then after looking at dozens and dozens of possible floor plans to try to emulate, I picked something pretty basic, and to do it in alloy, black and blue. Then start painting in the squares, moving colors areound to get it all evened up. Trial and error showed me how I was going to have to do the transitions from bay 2 to 3, and 2 to tandem, if I want the parking spaces marked out for 1 and 2 to be centered properly. Took an hour or two. I finally got through it, measured everything one more time, and then placed the order.

Man I hope I did my math and design right. Should be a fun project!
 
OP
G

Godzilladude

Member
Joined
Aug 19, 2014
Messages
14
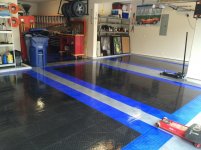
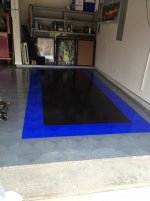
The tiles arrived, all 16 boxes. We put down landscape cloth in the three car bays. We then started in one corner of the 2-car section and worked our way across it, then across the 3rd car bay, then the tandem. If we had done this on a Saturday, we would have just put everything out on the driveway, and an empty garage would have went quicker. As it was, we (the wife and I) worked a couple evenings to get started, then taking most of a Friday to finish. Because of the weird shape of the garage, we ended up needing to cut a few pieces to get it all covered.

http://www.garagejournal.com/forum/attachment.php?attachmentid=386959&stc=1&d=1416154175

We went at what we thought was a pretty good clip, with me taking the squares-of-four apart as needed, and handling the cutting. There were a few areas that came out a bit different from what we expected, as the garage isn't square, so all sorts of little things at the edges. We also ended up using a lot more cut square instead as many edge pieces as I expected. So we'll have to order a few more squares to finish up around the door to the house. But other than that, it is pretty well finished.

http://www.garagejournal.com/forum/attachment.php?attachmentid=386962&stc=1&d=1416154453
http://www.garagejournal.com/forum/attachment.php?attachmentid=386963&stc=1&d=1416154453
http://www.garagejournal.com/forum/attachment.php?attachmentid=386964&stc=1&d=1416154453
http://www.garagejournal.com/forum/attachment.php?attachmentid=386965&stc=1&d=1416154453
http://www.garagejournal.com/forum/attachment.php?attachmentid=386966&stc=1&d=1416154453
http://www.garagejournal.com/forum/attachment.php?attachmentid=386970&stc=1&d=1416154453

We are pleased with RaceDeck. They worked with us, answered all the questions, gave us a decent price. Thanks to all the experts on here for design ideas and work suggestions! :beer:
 

Attachments

  • IMG_1135.jpg
    IMG_1135.jpg
    150.3 KB · Views: 147
  • IMG_1137.jpg
    IMG_1137.jpg
    141.8 KB · Views: 181
  • IMG_1138.jpg
    IMG_1138.jpg
    144.8 KB · Views: 150
  • IMG_1140.jpg
    IMG_1140.jpg
    144.8 KB · Views: 126
  • IMG_1141.jpg
    IMG_1141.jpg
    142.3 KB · Views: 117
  • IMG_1144.jpg
    IMG_1144.jpg
    142.9 KB · Views: 113
  • IMG_1145.jpg
    IMG_1145.jpg
    144.1 KB · Views: 158
OP
G

Godzilladude

Member
Joined
Aug 19, 2014
Messages
14
A couple post-install questions and comments.

When we pulled the cars back in, the first thing we noticed was the tiles rippling up, from the tires pushing on them. I gave that a thought, and realized the landscape cloth under then made it easy for them to slide! Sooooo, I guess I'll unzip sections of the floor and pull the cloth back out. Or, I suppose I could put some concrete nails through the first tiles at the entrances of the car bays and pin the suckers to the floor.

Suggestions?

It was interesting that at the two big transitions (2 car section to 1 car section, 2 car to tandem) whoever did the design didn't make them whole feet from each other, so the tiles had to be offset 3". In the tandem, 3" right, in the one car 3" towards the back. This made for a weird convergence location where they all met at that little back extended wall section. I ended up cutting a piece that only connected on two sides, but dropped right in nice and snug.

Now I gotta figure out how I want to paint the wall, what colors and design. Surely I need to get some of that blue on the wall, maybe a wide stripe, maybe the top half??
 
To avoid these ads, REGISTER NOW!

SteveCh

Well-known member
Joined
Dec 21, 2012
Messages
1,053
Personally, I'd try removing the cloth first, before I nailed any tiles down. I used no cloth in mine, and I don't have any movement from the car rolling on the floor. That is not definitive proof or anything. I also get close to zero "noise" from walking on the tiles without any cloth beneath, don't know why some people seem to. I've never heard it. Try yours without the cloth and see.

Also, before nailing tiles, I would suggest you call RD and talk to them if removing the cloth does not solve the issue.
 

69bigblok

Well-known member
Joined
Jul 18, 2012
Messages
431
Location
Nashville, TN
Love your garage and great looking racedeck! I'd love to have that tandem bay to put a long trailer in. That is a cool and unique feature you have there.
 

NY98M3

Active member
Joined
Jul 24, 2007
Messages
44
Hows the floor if oil or antifreeze gets spilled on it? Does it go though the joints to the floor?
 
To avoid these ads, REGISTER NOW!
Top Bottom