To avoid these ads, REGISTER NOW!

Radiant floor heating loops. More shorter loops? 9" vs 12"?

cmalinowski

Member
Joined
Apr 27, 2022
Messages
12
Location
1000 Islands area, NY
Noob here. I'm sure I'll have more questions as I progress. I've been sifting through threads on this forum for a week+, and am now pretty thoroughly confused, but that's on a bunch of stuff, like boilers and such. For now, my initial question is on loops since I need slabs poured soon.

I am having a 28x40 garage built and attached to my existing house (6" slab). Actually, inside will be more like 39x27, but figured the difference for discussion would not be relevant. I am also going to heat a patio (14x30 section and 8x30 section) with a 4" slab outside the garage and the house for outdoor comfort in colder months and maybe some snow melt. The garage will be one zone, and the patio another. Each on their own manifold. I have sort of divided the garage into two areas from a loop perspective in the event that I want to put up a wall in the future and split it into two separate zones (or just to have two separate zones for no reason). Garages are social places here. But, for now, one "garage zone" with as many loops as needed is just fine... and preferred by me I think.

I have enough 1/2" Pex-A O2 barrier pipe to have options.
  1. I was initially just going to do 12" loops, but since I have enough pex to do 9" loops, I was thinking that would be better. Is there a reason not to do 9" besides the **** ache of laying it down? I would think, especially with a 6" slab, that it would be more responsive to have 9" loops. Not that it needs to, or is expected to be super responsive. It's a garage, not a hotel room.
  2. In the garage, I was initially going to have five ~280' loops. Then I thought I'd do shorter loops. I can do four ~220' loops on the "parking" area, and three ~200' loops on the "social" area. Parking area is, obviously, near the two big (9x9) garage doors (r-18 in them). Social area is near the 8x10 garage door out onto the patio. I figured this gave me more options and ability to change if needed. I thought shorter loops would provide more even heating and also possibly more responsiveness.
  3. I used Uponor's loopCAD to try and figure out loop layout since it had a 30-day free trial. I couldn't find a better loop layout than the one here (single serpentine). Although Serpentine Counterflow almost worked in the garage, but I didn't see tremendous benefit... but I'm up for suggestions if you have them.
  4. I plan on running all of the loops through the wall into the crawl space below the main house floor you see in the CAD drawing. I can set all of the pumps, WH/Boiler, etc up in the crawl space. No question here, but if that doesn't make sense to do, let me know.
  5. I plan on having a living area above the garage in the future (will have 12/12 attic trusses), but figure that I can supplement heat up there as needed.
I can't think of any more loop questions at present, but if you think of stuff that I'd need to know, feel free to throw it out. 6" slab was suggested by my friend in general, and has nothing to do with it being a hydronic RH setup. 2" heat sheet insulation under the slabs.

There are more questions/info I'll have on this project, but didn't want to sidetrack this loop discussion as I know that threads can take on a life of their own if too many questions are asked at once, or too much non-subject info is given. Plus, the loops are the important part right now as I am getting the slabs poured in a couple weeks so the garage can start to be built.

Thanks in advance for you input and your patience with my noob questions.

Chris
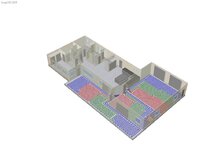
 

Attachments

  • 3DGarageAndPatioLoops-9in6loop.JPG
    3DGarageAndPatioLoops-9in6loop.JPG
    67.5 KB · Views: 40
To avoid these ads, REGISTER NOW!

PoorUB

Well-known member
Joined
Mar 29, 2021
Messages
11,874
Location
Fargo, ND
Floor heat is not that easy to screw up! I would run 4 loops around 300 feet maximum, 12" spacing. Don't over think it, it doesn't make that much difference.

if you feel ithe need to run the loops closer then go ahead, but still run them 300 feet per loop. Closer will get a bit more BTU in the floor faster, but after the floor is up and running I doubt you will know the difference.

For what ever it is worth, we run 12" spacing here in North Dakota and pretty sure we have colder temps than you.
 

theoldwizard1

Well-known member
Joined
Feb 22, 2011
Messages
43,489
Location
SE MI
In theory, shorter loops back to the manifold should heat up quicker. I agree. Don't over think it.
 
OP
C

cmalinowski

Member
Joined
Apr 27, 2022
Messages
12
Location
1000 Islands area, NY
Thanks for the replies.
Don't over think it
LOL. Might be the best advice I could get. Thanks :)
Heating an outdoor slab for comfort? Is that a thing?
Never heard of it. Doesn’t seem practical or even possible.
Just in the fall and spring. I'm on the water and like to hang out on the patio, but it can be chilly during those shoulder seasons. Thinking that a heated slab under me would be nice. If not, then snow melt it is. I figured that it's minimal added cost to the project overall, and, honestly, sounds impressive if I ever go to sell. Plus, if I ever decide to enclose the patio and make it a sun room, it's got heat. ... Now I'm overthinking it :oops:
 

yeldogt

Well-known member
Joined
Jan 2, 2012
Messages
18,184
More tubing closer together with shorter loops will give you faster response. Most radiant is set up to run -- so once the floor is up to temp --- the system keeps it there.

Have you done a heat load ? snow melt and anything outside requires a lot of BTU's

I'm not a fan of just doing blocks of Pex. How will you use the outside area ? Set the pex up so you can quickly get an area up to temp vs having to heat the whole outside. More tubing closer together in that area will help.

You will have to use glycol in the system .... either with a heat exchanger for the outside -- or in the whole system.

There are many ways to set it all up .... the first is to figure out how you will use the spaces.
 

PoorUB

Well-known member
Joined
Mar 29, 2021
Messages
11,874
Location
Fargo, ND
Thanks for the replies.

LOL. Might be the best advice I could get. Thanks :)

Just in the fall and spring. I'm on the water and like to hang out on the patio, but it can be chilly during those shoulder seasons. Thinking that a heated slab under me would be nice. If not, then snow melt it is. I figured that it's minimal added cost to the project overall, and, honestly, sounds impressive if I ever go to sell. Plus, if I ever decide to enclose the patio and make it a sun room, it's got heat. ... Now I'm overthinking it :oops:
Personally, i would skip the heated slab outside. In the open I don't think you will notice the heat coming off of it before a slight breeze blows it away. Plus, you will neet to heat it constanly so it is warm when you want to use it patio. As for heat on the patio, a couple well placed overhear radiant heaters wil work much better.

If you want to run tubing for possible future use, then that is a different deal.
 
OP
C

cmalinowski

Member
Joined
Apr 27, 2022
Messages
12
Location
1000 Islands area, NY
More tubing closer together with shorter loops will give you faster response. Most radiant is set up to run -- so once the floor is up to temp --- the system keeps it there.
That's sort of what I assumed. Thanks.
Have you done a heat load ? snow melt and anything outside requires a lot of BTU's
The heat load talks make my head hurt. I need to find a "Hydronics for dummies" book so I don't feel like I need an engineering degree to understand it all. There is sooooo much information, it starts to jumble together in my puny mind. I thought this would all be simple. Not that it can't be or isn't, but it can get complicated. I initially just wanted to lay down some pipe and hook it to an unused 27kw on-demand WH I have and heat the garage, more for fun and ability to do it inexpensively. Then the insulation need was recognized. That may end up being the most expensive part. Now it's looking like a boiler is the best route, but I may hold off on that purchase in the short-term as the garage as a whole is getting expensive and I need to cut costs for a bit. Things I can change later can be changed later, but the piping and insulation for the slab cannot. So I was focused on them.
I'm not a fan of just doing blocks of Pex. How will you use the outside area ? Set the pex up so you can quickly get an area up to temp vs having to heat the whole outside. More tubing closer together in that area will help.
So, if I understand correctly, lay out the patio pipe with certain purpose. Not just to heat the whole slab, but to heat up the areas where I'll be sitting first, then the system can bring the rest up to temp more slowly. Is that right? I can add "circuits" in loopCAD, so maybe I'll look at dividing the patio up into circuits like I did the garage.
You will have to use glycol in the system .... either with a heat exchanger for the outside -- or in the whole system.
Was planning on it for the whole system. This is, at present, not my primary residence. I can go from Dec to Apr without going there. I'm not opposed to leaving it running, but if a storm hits and the temps fall enough, I don't want the hassle of it bursting. I doubt that it would ever get cold enough for long enough to "unheat" the slab completely, at least not the garage one.
There are many ways to set it all up .... the first is to figure out how you will use the spaces.
I plan on the garage being a gathering area, with the ability to park in there as needed. That may sound weird, but it is how things roll up here. Plus, a few years down the road, I'd like to be able to have guests in the area above the garage. The patio would be, as I mentioned, for added comfort in the shoulder seasons, and ice melt/help in the colder winter months.

I appreciate all of the helpful information. I know some (probably all) of this has been asked before and it probably gets tiring for some of you who actively answer the same types of questions over and over. I do some searches and the results don't usually get me the answers I need, even though they are most likely out there somewhere.

Thanks,
Chris
 
To avoid these ads, REGISTER NOW!
OP
C

cmalinowski

Member
Joined
Apr 27, 2022
Messages
12
Location
1000 Islands area, NY
Personally, i would skip the heated slab outside. In the open I don't think you will notice the heat coming off of it before a slight breeze blows it away. Plus, you will neet to heat it constanly so it is warm when you want to use it patio. As for heat on the patio, a couple well placed overhear radiant heaters wil work much better.

If you want to run tubing for possible future use, then that is a different deal.
Thanks. I think I'll run the patio pipes "just in case" but focus on the garage. That's sort of been how it's going anyway. The patio is more of a "just because I can" type of thing. And it sounds impressive. And it should add some value for the slight cost of putting in the pipe.
 

yeldogt

Well-known member
Joined
Jan 2, 2012
Messages
18,184
Remember .... it is a radiant floor. A section of close together tube is going to be able to heat a section of concrete faster than one with the tubing further apart ---- same with where the tube is in the slab (high or low in the slab) and how thick the slab. A 6" slab is going to take more heat ....

Yes -- you can do a section of tubing in a slab where you are going to be .... it is used for patios. Lots of tubing in a serpentines -- often two circuits interwoven. It takes a lot of BTU input to heat a slab outside .... with snow melt you need it on before the snow. Do you have natural gas?

Just to be clear .... on a typical slab doing 12' with continuous circulation will heat just fine. I typically do a bit more ... but -- I like to play around. If you have the tubing -- better to have it in floor vs in the trash. It's all about response and most people set and forget.
 

MongoTA

Well-known member
Joined
Mar 10, 2018
Messages
1,031
Location
CT
"In the garage, I was initially going to have five ~280' loops. Then I thought I'd do shorter loops. I can do four ~220' loops on the "parking" area, and three ~200' loops on the "social" area."

Sounds like a great compromise. Shorter loops outside will minimize water temp drop along the length of the loop, resulting in less of a Delta T on the out OUT and IN manifolds and a more even heating of the slab. Especially beneficial for snowmelt.
 

fitter30

Well-known member
Joined
Jun 23, 2019
Messages
3,018
Location
Peace Valley,mo
Heat load has to be run first before picking tubing lay out. 1/2" oxygen barrier pex is 30-35 btu's per foot ,max lenght 300' per loop. Cement slab has a lot of mass. They can take hours to come up to temp. Outside spaces slab heat works great for snow melt don't think it would great for people. Heat would just dissipate especially with a breeze. Lp or natural gas patio radiate heaters heat people. Picking the size of boiler shouldn't be a guess. Boilers that are oversized short cycle that lowers efficiency. Condensing boilers can run at lower water temps for radiate. Cast boilers can be used just have to piped correctly to run at lower water temp.
 
OP
C

cmalinowski

Member
Joined
Apr 27, 2022
Messages
12
Location
1000 Islands area, NY
Thanks for the additional replies. I didn't see notifications, so I didn't know people were still replying, and I was busy and hadn't had time to come on and browse :)

Heat load has to be run first before picking tubing lay out. 1/2" oxygen barrier pex is 30-35 btu's per foot ,max lenght 300' per loop. Cement slab has a lot of mass. They can take hours to come up to temp. Outside spaces slab heat works great for snow melt don't think it would great for people. Heat would just dissipate especially with a breeze. Lp or natural gas patio radiate heaters heat people. Picking the size of boiler shouldn't be a guess. Boilers that are oversized short cycle that lowers efficiency. Condensing boilers can run at lower water temps for radiate. Cast boilers can be used just have to piped correctly to run at lower water temp.
In loopCAD, it says the garage floor heating is "11.0 Btu(hr ft2)" at 75.6F (I said room temp of 70) using "manual J8." That seems low when compared to your 30-35, but I'm guessing that I don't have all of the information correct, or I forgot something. And, of course, there is the fact that I don't understand about heat load :)

But, essentially, is this what I'd be looking for?
  1. A boiler with a max of, say, 65,000BTUs if I were doing 12" bends and have roughly 1800sqft of flooring (1100 garage, 700 patio). 35BTU/ft * 1800ft
  2. A boiler with a max of more than that as I apply some 9" bends. If I did all 9" bends, it would be around 90,000BTU+/-
  3. No matter max BTUs, I'd want a boiler that, if my heat load really is 11BTUs/ft, would be able to run at a lower rate of 20,000BTUs during non-peak need, which would probably necessitate an ODR.
Am I at least on the right path, or am I mixing up a bunch of stuff that I read online?

I was going to have boiler discussion in another thread when the time came, but this one sort of dovetailed into it.

Thanks,
Chris
 
Last edited:

PoorUB

Well-known member
Joined
Mar 29, 2021
Messages
11,874
Location
Fargo, ND
I don't know where the 11 BTU per sqft comes from, but depandeing on the tubing manufacturer they all say 25-35 BTU per foot of tube. When I was laying tubing for a living we always enfded up with really close to one foot of tube per sqft on building space. Typical new constuction and a well finished garage we would figure about 20 BTU per sqft. House you can drop it to 15 BTU per square foor assuming properly insulated.

Personally, I would not put in over a 50,000 BTU boiler.
 

finn

Well-known member
Joined
Mar 27, 2005
Messages
16,547
Location
The UP, God's country
Increasing the slab thickness from 4” to 6” increases the mass by 50%, which slows thermal response and will tend to make for an uncomfortable situation in the shoulder season when there are wild temperature swings. Outdoor reset helps a little, but not completely.

A heated patio frankly sounds like a boondoggle. Radiant overheas heat would work better for that purpose.

Make sure you understand the ramifications of tight bend radius designs. Installation will be tougher, and flow losses will increase.
 

yeldogt

Well-known member
Joined
Jan 2, 2012
Messages
18,184
Heat load is just so you know the boiler size. With slab radiant --- providing enough BTU's to the building is not going to be the problem.

Tubing density in the slab does allow for lower temps and will get you a little better response ---- in the shoulder seasons with fewer loops you will have hotter temp water ..... but, it's minor.
 
To avoid these ads, REGISTER NOW!
Top Bottom