To avoid these ads, REGISTER NOW!

radiant heat, what about the edges?

unknown_element

Active member
Joined
Sep 6, 2011
Messages
33
Im building a 32x48 pole barn and have been researching radiant heat. Heres my question, you have 5-6" of stone,2" foam, pex, then "in my case" 5" concrete, do you insulate the sides of the concrete? If so, how?? Thanks for your time.
 
To avoid these ads, REGISTER NOW!

csp

Well-known member
Joined
Mar 23, 2010
Messages
5,720
Location
Franktown, CO
Monolithic slab that the walls are built directly on or is there a separate stem wall surrounding the slab?
 

BLUBAYOU

Well-known member
Joined
Mar 25, 2008
Messages
163

FPSF (frost protected slab/shallow foundation). In a nutshell, foam insulation down from the slab, then out from the slab horizontally, like so:

foundation-monolithic-lr.jpg


Looked into it for my build, but decided against radiant since I won't be spending long days in the garage. I used radiant in my house and love it, but in the garage it was unnecessary for my intermittent use needs.

More info:

http://www.toolbase.org/pdf/techinv/fpsf_techspec.pdf
 
Last edited:

csp

Well-known member
Joined
Mar 23, 2010
Messages
5,720
Location
Franktown, CO
Doh! I missed the pole barn part in the original post. You'll just have a floating slab, which you insulate around the perimeter of it with foam.
 

Highbeam

Well-known member
Joined
Feb 15, 2011
Messages
2,292
Location
Mt Rainier foothills, WA
Your form boards around the edge. Attach 2" foam to the form boards. Some folks extend this vertical foam to the frost line but definitely put it on the full height of the slab.

See the pink foam in my pics? Also, you really really should put in a VB between the gravel and the foam. It's cheap and will help prevent moisture from the earth from soaking into and through your slab.
 

Attachments

  • shoptube.jpg
    shoptube.jpg
    84.8 KB · Views: 168

maxspeed96ct

Well-known member
Joined
Apr 6, 2012
Messages
379
Have any other pics highbeam ?

What about on a normal foundation? what do you put around the permeter ?
 
OP
U

unknown_element

Active member
Joined
Sep 6, 2011
Messages
33
did you buy the 2"X2'X8 foam and trenched it beside the slab? thanks for the picture's that really helps, any more?
 
To avoid these ads, REGISTER NOW!

Highbeam

Well-known member
Joined
Feb 15, 2011
Messages
2,292
Location
Mt Rainier foothills, WA
Dave went deep, I stayed shallow since we don't have frost and I didn't want to dig out my compacted subgrade. Deeper with the foam can only improve system performance though.

I don't have many more pictures to show the foam.
 

Attachments

  • shop1019.jpg
    shop1019.jpg
    102.1 KB · Views: 72

BadgerBoilerMN

Well-known member
Joined
Aug 4, 2011
Messages
837
Location
Minneapolis
I does not matter if the insulation goes out or down or in. The Swedes insulate the foundation wall's outer edge and follow the slab in. All concrete inside of XPS. Unless you need a foundation for some inner wall support, you will not need a FPSF.

You will need to cap the outer edge of the concrete slab, since this is a radiator and will have elevated temperatures.
 

Bigturk

Member
Joined
Dec 11, 2011
Messages
11
Here is a pic of what I did for my slab. I left pressure treated plywood around outside edge to protect foam.

P5140630.jpg
 
OP
U

unknown_element

Active member
Joined
Sep 6, 2011
Messages
33
Im ready to put my foam in, and um unclear how to stop the foam on the sides. I have a 2x12 bottom board, do you go all the way to the top where the top if the concrete should be or stop short?
 

matouse3

Well-known member
Joined
Feb 19, 2012
Messages
289
Location
Mid-Michigan
Im ready to put my foam in, and um unclear how to stop the foam on the sides. I have a 2x12 bottom board, do you go all the way to the top where the top if the concrete should be or stop short?

There are a few options with this, I was also unsure what to do. I cut mine at a 45 angle so that no foam was showing, but I had some coverage all the way to the top. This also gave some strength to the edge and didn't leave it only .5 inch thick for 2 inches along the edge or something like that. Others on here have it go all the way to the top and just cover it with something like a vinyl trim piece.

There are some photos on my build thread:

http://www.garagejournal.com/forum/showthread.php?t=152392

Not a close-up photo, but you can see it in the photo with the manifold.

I glued it to the block and the bottom layer, but if I had to do it over again, I would have run it lower to help hold it in better. The glue worked, but I didn't have as much time as I wanted to let it set up. If I had just run it the 2 inches deeper to line up with the bottom layer of foam, I think it would have held better. It didn't float or anything, but it made me nervous. The concrete guys knew what they were doing and held it in place as the concrete came off the truck and after that it was locked into place by the weight.
 

burleyfarm

Well-known member
Joined
Feb 19, 2009
Messages
401
Location
Northern Michigan
We just completed two buildings with in-floor radiant heat. One a 6000 sq ft garage. We installed 2 inch foam from the top of the slab to the bottom of the footing. There is a lot of heat transfer from an uninsulated slab and footing. Where necessary we flashed any exposed styrofoam to protect it from the sun.

I have a friend that put 2 inches under his radiant heated floor but failed to put it along his footing. He's now getting ready to dig up his foundation and install 2 inches on the outside of the foundation. Lots of work.
 
OP
U

unknown_element

Active member
Joined
Sep 6, 2011
Messages
33
2012-10-09_19-29-39_499.jpg


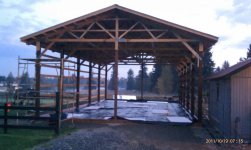
here's my garage, 5" of bermstone coming by friday, then putting the foam on top. how to do the sides? im still lost.
 

yankeze1

Member
Joined
Oct 19, 2009
Messages
15
Here you can see all stages of my floor, as I was able to complete some of the work towards the back while waiting on concrete guy to come dig the trench drain.
Along the far wall you can see the upright foam board, from the top of the batter board to 2' deep (split full 4x8 sheets), between posts on the inside. Rest is compacted gravel, vapor barrier, 2" foam board, pex and concrete.
Hope the picture helps.
Good Luck!
 

Attachments

  • DSC00114.jpg
    DSC00114.jpg
    68.6 KB · Views: 131
To avoid these ads, REGISTER NOW!
Top Bottom