To avoid these ads, REGISTER NOW!

Radiant in floor heating question design. Need help

JBAUTO

Well-known member
Joined
Sep 14, 2008
Messages
145
Location
Trenton,Ontario Canada
Hey guys im getting alot of mixed info on what i should do.

Im located in Ontario canada and we get some -40deg nights.

I purchased a house that has a 24x24 garage.
The floor is cracked so im going to take out all the concrete and dig down
12-14" of gravel.

Going to do 2-3" or crushed gravel then a layer of compacted gravel ontop.
Vapor barrier
2" of foam insulation
rebar spaced up 2"
1/2" radiant pex piping
5" concrete poor.


Now i need help on the system i want to do. This garage is going to be used to work on cars year round.


Im going to run the pex piping to the corner of the garage to a 1 by 4 valve zoning valve manifold. Then run 2 lines into the house one return and one feed to my mechanical room.

Now here is my plan circ pump on a thermostat to circulate the glycol in the lines. Mixing valve then to either a hot water on demand heater or to a 25 gal hot water heater. Then out to a air rator to remove air in the system.
And a expansion tank

Now the guy at work was saying to use a jet pump and a small 4gal jug of glycol set to ** pressure to a PRV that sets the system pressure to 15psi.

Im thinking the jet pump is a but over kill???

Ive been looking all over for some info on radiant in floor heating.

ranging from BTU calculations for a 24x24 pad.
how long the zones can me. IE pipe length and lay out.

If anyone can help me asap i would apprechiate it.
 
To avoid these ads, REGISTER NOW!
OP
J

JBAUTO

Well-known member
Joined
Sep 14, 2008
Messages
145
Location
Trenton,Ontario Canada
Here is a system i saw installed on here. Looks simple enough for what i will be doing or is there other options for me ??

radiantwall.jpg
 

Ezzie

Well-known member
Joined
Oct 15, 2007
Messages
371
Location
Lake Chapala, Jalisco
You would use a device called a "system feeder" to pressurize the system to 15psi. It also makes it easier to initially fill the system and keeps it topped up if any minor leaks. They are made by a company in Saskatoon called Axiom Industries. I used the MF200 - www.axiomind.com. Available from most hydronics dealers in Ontario.
 
OP
J

JBAUTO

Well-known member
Joined
Sep 14, 2008
Messages
145
Location
Trenton,Ontario Canada
Perfect thanks for the site.

But other then that my system seems to be a a ok system. I was thinking of going with a propane instant hot water heater???
 
OP
J

JBAUTO

Well-known member
Joined
Sep 14, 2008
Messages
145
Location
Trenton,Ontario Canada
Another quick question guys

I was told to go 2" thick on the pink floor foam.

Is it ok if i got 2 layers of 1" cause buying 4x8 1" thick sheets and doubling it up saves me $190. bucks??
 
Joined
Oct 21, 2009
Messages
307
Location
Illinois
I would think the 2 1" sheets would be good. I would run the second layer opposite of the 1st to give better protection at the seams..
 
OP
J

JBAUTO

Well-known member
Joined
Sep 14, 2008
Messages
145
Location
Trenton,Ontario Canada
Perfect i was priceing out material and the guy was like we have 4x8 sheets and there only $20 verses $26.07 for a sheet of 2x8 2" So in total i need 38 sheets so it works out to be cheaper.

I was going to lay them down tuck tape all the seams then the next layer the opposite direction and tuck tape them. Would be pretty strong and better for seam sealing.

So glad there is a few bucks saved there. :)
 
OP
J

JBAUTO

Well-known member
Joined
Sep 14, 2008
Messages
145
Location
Trenton,Ontario Canada
ON another note. Who can i contact to tell me how much of a length of pex i need for a 24x24 garage i was thinking of doing 2 lengths of 250 feet??

Or is this under or over kill. Any advice would be apprechiated.
 
OP
J

JBAUTO

Well-known member
Joined
Sep 14, 2008
Messages
145
Location
Trenton,Ontario Canada


Here are my plans.

Had a good friend of mine in alberta who does big building construction to get one of the heating guys to draw up some lines for me.

Garagelayout.png

Garagelayoutwithinsulation.png

revisedgaragelayout1.jpg


Coils to be 200 feet long. Now i was wondering would it be better if i heat up the slab near the garage doors first? And is 1" over kill ?

Also this is how i was going to insulate the slab.
slabdetail3.gif
 
Last edited:

Ezzie

Well-known member
Joined
Oct 15, 2007
Messages
371
Location
Lake Chapala, Jalisco
Well, just for comparison, I had a Hydronics dealer in Toronto give me a design based on his heat load calculations. For one of the zones, I have a room of 28' x 32' x 16' ceiling height - similar in size to what you are doing. He spec'd that room in at 6 loops @ 300' ea. of 1/2" PEX (total 1800'). I have a total of 3150' in the whole building in 3 zones. The under slab insulation is 1 5/8" scrap metal door cutouts. R20 in all walls and ceiling.

This winter (first heating season) I kept that zone (work shop) at a constant 50 F and it was very comfortable. I had a situation during the winter when the boiler shut down while I was away because of some power glitch. When I noticed it, I was down to around 38F before I got it going again. The floor temp recovered back to 50F in only about 4-5 hrs. so it means I have lots of capacity. I am driving the the whole system from a 110,000 BTU natural gas condensing boiler (92% AFUE) with integral circulator pump - zones controlled by zone valves only. My heating cost this winter was approx. $400 CDN and I am probably in a similar weather zone to you (Orangeville area).
 
Last edited:
To avoid these ads, REGISTER NOW!
OP
J

JBAUTO

Well-known member
Joined
Sep 14, 2008
Messages
145
Location
Trenton,Ontario Canada
Anyone is that design anygood? I had another person tell me one outside coil of 300 feet then a inside coil of 500 feet. Im just worried that 500 feet will cool down to much at the end of the run?
Grrrr
 

nate379

Banned
Joined
Feb 2, 2009
Messages
7,279
Location
Palmer, AK
What kind of BTUs do those water heaters put out??

My boiler is 90,000btu and it heats ~2000 sq/ft between the house and garage and also an indirect water heater for DHW. When it's -20* (or colder) it's pretty much running non stop. The boiler water will hit 170* and the boiler shuts down, but the pumps are still going... and the boiler will fire back up in a few mins.

The slab will hold heat for a while, but once it cools down... ARGH!
 

Dkramer

Well-known member
Joined
Dec 30, 2009
Messages
50
Location
Grants Pass, OR
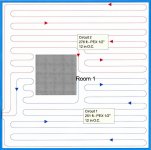
JBAUTO, I know you said you have your plans, but here are a couple I did. Sorry the quality isn't better, they didn't scan very will. But you should be able to see how the tubes go. They are on 12 inch centers. You were asking about loop length. The loops should be as close to the same length as possible. Gives more even flow. We never do a loop over 300 ft to keep the head loss down. From what you posted earlier, I'm not sure why you aren't running tubing under the pit area. I did a layout both ways, as you should be able to run them in the pit area.
 

Attachments

  • shop1.jpg
    shop1.jpg
    118.1 KB · Views: 54
  • shop2.jpg
    shop2.jpg
    134.3 KB · Views: 52

markvfr

Well-known member
Joined
Jun 1, 2010
Messages
79
I'm also in a process of installing foam insulation and will be laying the pex pipe probably this weekend and was concerned about the length of the loops. My contractor here told me not to run loops longer than 100' of 1/2" oxypex. I think thats a little bit overkill since my garage is 24x33 and one loop on the outside of the slab would be ~114'. If I make them at 250', would the manifold with adjustable flows as suggested above work with a 40-60gal water heater?

Thanks and sorry if I'm hijacking the thread but hopefully OP will get something out of this question. :)
 
OP
J

JBAUTO

Well-known member
Joined
Sep 14, 2008
Messages
145
Location
Trenton,Ontario Canada
JBAUTO, I know you said you have your plans, but here are a couple I did. Sorry the quality isn't better, they didn't scan very will. But you should be able to see how the tubes go. They are on 12 inch centers. You were asking about loop length. The loops should be as close to the same length as possible. Gives more even flow. We never do a loop over 300 ft to keep the head loss down. From what you posted earlier, I'm not sure why you aren't running tubing under the pit area. I did a layout both ways, as you should be able to run them in the pit area.

Thanks alot Dkramer.

So whould i be best at 2 loops at 261 and 273 feet. I was going to do another loop in the pit 3 loops in the center. The lift is a scissor lift and was thinking of doing the loops at 10" apart in the center as there will be 32-34 " between the ramps.

I like your desin better as it looks like it would provide a better even heat distrubution then the 3 loops i had the outside loop would have to work hard to keep the pad warm.

Josh
 

Dkramer

Well-known member
Joined
Dec 30, 2009
Messages
50
Location
Grants Pass, OR
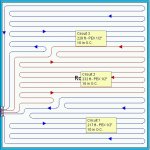
Here is a couple done on 10" spacing. I wouldn't necessarily do a separate loop just for the pit area, but that's just me. The program went with 3 loops when I changed the spacing to 10". nate379 above is correct that you don't need to worry to much about equal lengths if you have a adjustable manifold. I like to keep them close so you minimize the time it takes to fine tune a system.
 

Attachments

  • shop3.jpg
    shop3.jpg
    55.8 KB · Views: 31
  • shop4.jpg
    shop4.jpg
    55.7 KB · Views: 26
OP
J

JBAUTO

Well-known member
Joined
Sep 14, 2008
Messages
145
Location
Trenton,Ontario Canada
My problem is we are building the pit first its going to be a 5" deep pit. Im not 100% sure where the mount bolts will be for the hoist yet.

I was going to run a seperate 3 loop in the pit slab first when i poor it and then after the pit slab was done i was going to then do the loops for the rest of the slab then do that poor.

Im not sure if this is making sense?
 

Dkramer

Well-known member
Joined
Dec 30, 2009
Messages
50
Location
Grants Pass, OR
Yes I understand now. So doing it the way, or similar to the one I showed with the pit would work fine then. It won't hurt anything to just run the leader pipe from the pit under the loops you will run later for the rest of the garage.
 
To avoid these ads, REGISTER NOW!
Top Bottom