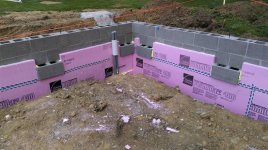
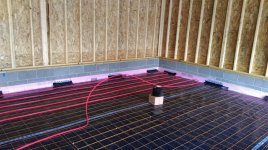
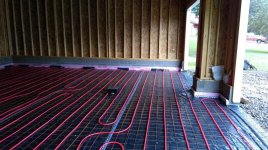
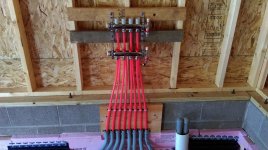
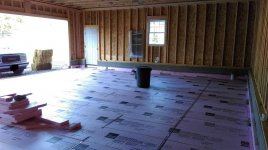
After the sub-contractor my GC brought in tried to screw me over with the roll type insulation for my 50'x60' shop, I pulled everything out and started over. First we put down a 6 mil vapor barrier on the 3/8 crushed stone up to the top of the band board on all sides and taped the seams with duct tape. Then we laid down Owens-Corning Foamular 150 2" R-10 4'x8' sheets over the entire floor tight to the band board and flush with the outer edges of the overhead door openings. Then we ripped the remaining sheets so that they would sit on top of the floor sheets and stop at the top of the band board. We also used short pieces of 2" on the sides of the posts and cut some 1" foam for the front faces of the posts because the 2" would have stuck out past my interior walls. These were also even with the top of the band board. The foam around the perimeter and posts should allow the slab to "float." Then we taped all the seams with the tin-foil HVAC tape (GC supplied it, if I had to do it over I'd just use duct tape). After that we snapped chalk lines on the foam, laid out the 1/2" PEX on 12" centers, stapled directly to the foam, and pressurized the system to 30 PSI. Finally, we put the wire mesh on top and put rebar "E"s at each overhead door opening, all on 2-1/2" rebar chairs. I chose to staple direct to the foam for a couple of reasons; 1, it was a heck of a lot faster and 2, it allowed me to sawcut control joints and install anchors in the slab without fear of damaging the PEX. This is with the understanding that the response time will be reduced with the 5-3/4" slab in my building but I plan to hold a constant temperature for the entire winter (once the heating system is finished next fall).
You can see more detail and pictures in my build thread
>HERE<.
TL;DR
1: You can use 3/4" or 1" foam around the posts, I used 2" on the sides of the posts because we had extra and 1" on the front faces because the 2" would have stuck out past my interior walls. Wrapping the posts should allow the slab to "float."
2: Run insulation underneath the slab to the very edge of the overhead door opening, losses will be minimal. Rookie2 makes a good point to slope the edge of the slab away from the doors.
3: Stapling is faster and keeps the PEX at the bottom of the slab, allowing sawcuts and (short) anchors without fear of damaging the tubing but will slightly reduce response time of the heating system.
4: 1/2" PEX is probably sufficient but 5/8" will have less head loss if you plan to run antifreeze in the system. Do a layout in LoopCAD to figure out your spacing.
Suggestions: Put a vapor barrier down under the foam and download the trial version of LoopCAD to do your PEX layout.

 You guys in the mid-west seem to have a better selection as far as building supplies go...