To avoid these ads, REGISTER NOW!

Radiant tubing install question.

RayBob58

Well-known member
Joined
Jan 1, 2015
Messages
282
Location
St. Louis, MO
Hi, I'm getting ready to install a radiant system in my new garage build. I have a thread in the Gallery section. http://www.garagejournal.com/forum/showthread.php?t=305094
I'd like to see a few pictures of how others brought the tubing out through the floor to the heat source. I have electrical elbows to make the turn, just wanting to make it look good. I thought a pics might help me arrange the tubing. Thanks.
 
Last edited:
To avoid these ads, REGISTER NOW!

gogolf0401

Well-known member
Joined
Mar 25, 2015
Messages
154
Location
West central MN
Hi, I'm getting ready to install a radiant system in my new garage build. I have a thread in the Gallery section. http://www.garagejournal.com/forum/showthread.php?t=305094
I'd like to see a few pictures of how others brought the tubing out through the floor to the heat source. I have electrical elbows to make the turn, just wanting to make it look good. I thought a pics might help me arrange the tubing. Thanks.

Here's how I did mine. On an interior wall, put stakes through the foam and attached 2x4's to those since I obviously don't have a wall yet, then attached a 2x6 that I drilled out for the elbows so that the 2x6 would be about flush with the concrete. Stagger the holes so the elbows and pex have room. I kept hot and cold lines separate (front to back) so I could keep it straight once concrete was poured.
 

Attachments

  • 20150914_233247_resized.jpg
    20150914_233247_resized.jpg
    146.5 KB · Views: 97
Last edited:

bloomingtonmike

Well-known member
Joined
Dec 1, 2011
Messages
314
Location
Bloomington, IL

I have a pole barn. We had a snapped line where the top of the concrete floor was going to be and I attached a 2X4 across the two posts. I then attached the elbows with pvc clamps.

slatwall2_zpsjed1tm5i.jpg
 

mcirish101

Well-known member
Joined
Dec 26, 2013
Messages
101
Location
Osseo, Mi & Melrose Park, IL
Hi, I'm getting ready to install a radiant system in my new garage build. I have a thread in the Gallery section. http://www.garagejournal.com/forum/showthread.php?t=305094
I'd like to see a few pictures of how others brought the tubing out through the floor to the heat source. I have electrical elbows to make the turn, just wanting to make it look good. I thought a pics might help me arrange the tubing. Thanks.

The pic below illustrates what my contractor did.....hope it helps!!! good luck with your build!
 

Attachments

  • pex tube.jpg
    pex tube.jpg
    87.8 KB · Views: 115

purplezr2

Well-known member
Joined
Jun 1, 2010
Messages
5,300
Location
Central MN
I have a pole barn. We had a snapped line where the top of the concrete floor was going to be and I attached a 2X4 across the two posts. I then attached the elbows with pvc clamps.

slatwall2_zpsjed1tm5i.jpg

Mine is similar to this, I use 3/4 conduit and about 18" stub of tube.

My tubes are 1/2 inch
 
OP
R

RayBob58

Well-known member
Joined
Jan 1, 2015
Messages
282
Location
St. Louis, MO
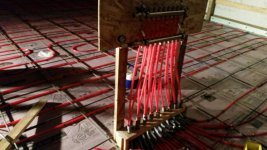
Here's my jig for securing the radiant tubing during the pour.


I'll secure the short pieces of conduit to the jig with conduit clamps. Should work great.

 
To avoid these ads, REGISTER NOW!
OP
R

RayBob58

Well-known member
Joined
Jan 1, 2015
Messages
282
Location
St. Louis, MO
Got the tubing in and my jig worked great. Added a 2x4 at the top just to hold the spacing correct. Looks good and steady as a rock. It spaced out the tubing from the wall 1 1/2". Concrete guy says he can deal with that. Thanks!


larry4406

Well-known member
Joined
Jan 27, 2006
Messages
19,578
Location
Northern Virginia
Raybob58 - looks nice, clean, and simple. I'm no expert, but shouldn't there be vertical insulation up the stem wall, tapered at the top to flush with the slab surface?
 

gogolf0401

Well-known member
Joined
Mar 25, 2015
Messages
154
Location
West central MN
It is better to have vertical perimeter foam insulation than under slab insulation since the perimeter is the greatest source for heat loss.
 
OP
R

RayBob58

Well-known member
Joined
Jan 1, 2015
Messages
282
Location
St. Louis, MO
This always seems to be a hot topic. I've read lots of heated discussions about it. I just did the math, and that area around the perimeter of the slab equates to about 47 ft sq if you account for the doors. About half of which is underground. Taking into account the 1400 ft sq of insulation I put on the foundation walls and under the slab, I'd say I covered my largest heat loss very well. The garage will probably be better insulated than my house. This system will run maybe 90-100 days a year in my area. Could it be a little better? Sure, but I don't think I'm ever going to look back and wish I'd done that 47 ft sq.
 

mygarageone

Well-known member
Joined
Oct 16, 2013
Messages
2,691
Location
Munising , Mich
This always seems to be a hot topic. I've read lots of heated discussions about it. I just did the math, and that area around the perimeter of the slab equates to about 47 ft sq if you account for the doors. About half of which is underground. Taking into account the 1400 ft sq of insulation I put on the foundation walls and under the slab, I'd say I covered my largest heat loss very well. The garage will probably be better insulated than my house. This system will run maybe 90-100 days a year in my area. Could it be a little better? Sure, but I don't think I'm ever going to look back and wish I'd done that 47 ft sq.

You are going to do what you want but the heat loss at the wall will be a bunch and for the little bit of cost for insulating the wall , why not . The saving will be worth it.
Have you ever looked at the line at the dirt level of a home when there is snow on the ground ? All you see is were the snow melted away from the foundation walls , that the result of heat loss. That's just as bad as having a window open in a room your heating , why do that ?

By the way your square foot logic doesn't work for perimeter heat losses.
 
Last edited:
OP
R

RayBob58

Well-known member
Joined
Jan 1, 2015
Messages
282
Location
St. Louis, MO
It wasn't a heat loss calculation. Just a quick adding up of the area we're talking about. It's about 53 ft sq, not allowing for the doors.
 

Radix2

Well-known member
Joined
May 28, 2014
Messages
1,853
Location
the thumb!, MI
It wasn't a heat loss calculation. Just a quick adding up of the area we're talking about. It's about 53 ft sq, not allowing for the doors.

What mygarage is saying is that your area calculation is very misleading as far as heat loss.

The center of the slab is not exposed to the outside cold since it is under the roof/conditioned space - so the loss is only to the reasonably warm(50's ish) average ground temperature.

The edges/footings of the slab are exposed to the freezing winter surface temperatures which are much much colder, hence the much greater heat loss at the perimeter.

Depending on building size, you could be losing more heat through those few perimeter square feet than over the rest of the slab.

in order, the importance of insulation is - ceiling, walls, foundation, floor.

The green building folks talk about a 60-40-20-10 building as being a good allocation -- R-60 ceilings,R-40 walls, R-20 foundation edges, R-10 floor.

Without insulation at the perimeter, you may find your floor wet and condensing along the walls at certain times. You may consider adding perimeter insulation on the outside.
 
To avoid these ads, REGISTER NOW!
Top Bottom