tstaude
Well-known member
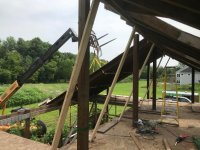
Last summer I got started on a really great project, I dismantled a 33x40 post frame barn with my son and my dad.
Now I am starting to sketch the layout in a non-architectural software (UG). It doesn't look as pretty as it could in this software but it gets all the math in order.
The barn was set up with horse stalls and a U-shaped loft that were both non-structural. Essentially I am wanting to get as clear of a floor as possible. I would keep lofts on the sided and keep the center area fully open for a lift or two. The very center post is the one I am after.
The setup is 2x6 rafters up front where the dormers are and 2x8 rafters out back. the 2x8 rafters had a clear span all the way to the ridge, they are about 22' long.
The 40' ridge consisted of 2x12's supported by 3 center 6x6 posts.
If I were to eliminate those 3 center posts I know I would need rafter ties and this would really cut into my height in the loft area.
Has anyone here used a 'raised tie truss/rafter'?
Also open to creative suggestions, there are probably a dozen ways to get to a clear floor or at least close
Now I am starting to sketch the layout in a non-architectural software (UG). It doesn't look as pretty as it could in this software but it gets all the math in order.
The barn was set up with horse stalls and a U-shaped loft that were both non-structural. Essentially I am wanting to get as clear of a floor as possible. I would keep lofts on the sided and keep the center area fully open for a lift or two. The very center post is the one I am after.
The setup is 2x6 rafters up front where the dormers are and 2x8 rafters out back. the 2x8 rafters had a clear span all the way to the ridge, they are about 22' long.
The 40' ridge consisted of 2x12's supported by 3 center 6x6 posts.
If I were to eliminate those 3 center posts I know I would need rafter ties and this would really cut into my height in the loft area.
Has anyone here used a 'raised tie truss/rafter'?
Also open to creative suggestions, there are probably a dozen ways to get to a clear floor or at least close