To avoid these ads, REGISTER NOW!

Rafters perpendicular to floor joists...problems

Brentd2183

Active member
Joined
Dec 27, 2009
Messages
25
Location
Long Island NY
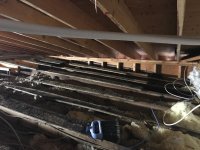
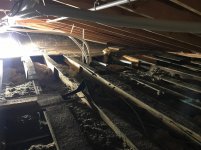
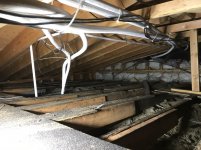
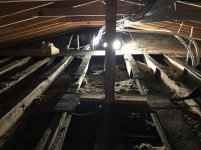
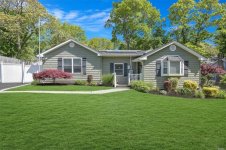
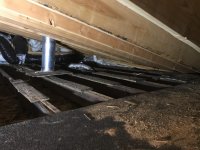
So while not garage related I want to run this by all of you. New house to me and it had an addition done in 2013 where they attached to the old roof and extended out to meet the addition. I pulled up the old sheeting/roof in the attic so I can fix electrical and insulation problems and by what I'm looking at doesnt seem right.

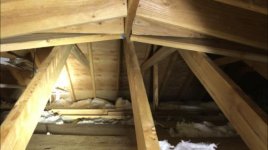
Ridge board goes from old house roof to new addition roof, it has a single brace down to the old roof deck. Looking at the old roof rafters and the floor joists they run parallel which was fine but when they closed this in with the new roof they ran the other way on to these short outside walls they built to level the front and back of the house to make it look nice. There are collar ties but no rafter ties, It appears to be a 2-12 or 3-12 roof. I'm in long island NY so snow loads do exist. What do you guys thinks?
 

Attachments

  • IMG_6321.jpg
    IMG_6321.jpg
    149.9 KB · Views: 219
  • IMG_6342.jpg
    IMG_6342.jpg
    150.1 KB · Views: 165
  • IMG_6343.jpg
    IMG_6343.jpg
    151.1 KB · Views: 183
  • IMG_6339.jpg
    IMG_6339.jpg
    155.2 KB · Views: 195
  • IMG_6330.jpg
    IMG_6330.jpg
    20.3 KB · Views: 43
  • IMG_6323.jpg
    IMG_6323.jpg
    154.3 KB · Views: 208
  • IMG_6322.jpg
    IMG_6322.jpg
    154.1 KB · Views: 218
To avoid these ads, REGISTER NOW!
OP
B

Brentd2183

Active member
Joined
Dec 27, 2009
Messages
25
Location
Long Island NY
More pictures.
 

Attachments

  • IMG_6344.jpg
    IMG_6344.jpg
    151 KB · Views: 136
  • IMG_6345.jpg
    IMG_6345.jpg
    148.4 KB · Views: 133
  • outside new 2.jpg
    outside new 2.jpg
    145 KB · Views: 146
  • outside old.jpg
    outside old.jpg
    115.5 KB · Views: 121

firebirdparts

Well-known member
Joined
Jun 8, 2016
Messages
10,750
Location
Kingsport, TN
That's odd. Two thoughts:
1. Low slopes like that generate a lot of force compared to higher slopes. The post helps a lot, I'll bet, despite its looks. As a truss a roof that low would be weak as a kitten.
2. In a house, there's a lot of stuff holding the house together, whether we like it or not, and whether or not it's easy to assess mathematically how good it is. You've got a roof on top of a roof, a ceiling, wall stiffness, possibly interior walls, the ridge board, and the sheeting on the roof itself all fighting to hold it square. If you don't see any settling, no cracks in the sheet rock (assuming you've got any), then that tells you that all that maze of stuff in that center section has been strong enough to hold it in place.

If you want to beef it up, you could, but it's hard to assess in a meaningful way. I think the ridge board is the hero in this scenario. If I was going to beef it up, that's what I would prop up. It's not structural, but you have an entire second roof under it that didn't collapse in 50 years.
 
Last edited:

strutaeng

Well-known member
Joined
Dec 12, 2011
Messages
2,331
Location
Dallas, TX
No sure I'm following you on your concern. Collar ties are more for wind uplift. What are rafter ties? You mean the ceiling joists that are usually running parallel to roof rafters? Bearing on the outside walls?

Since they left the original deck, that was basically acting as these I would think. In fact, even on new construction, the main deck is continuous and "overbuilds" are plopped on top.

You can probably add some additional bracing to the overbuild. Maybe you can locate some interior walls and kick down to these? And they probably should have added that on the addition construction.

Or add additional rafter ties up there? Can you get them up there? Maybe every 4'?

Maybe tension rods since they are theoretically purely in tension? Don't know. Different ways to do it.
 
OP
B

Brentd2183

Active member
Joined
Dec 27, 2009
Messages
25
Location
Long Island NY
I don't have any cracks in the drywall below but when the sun gets low in the window I can see many repairs, original house is late 1940's and was a simple cottage so I think they are from moving light fixtures or maybe interior wall changes. Removing the sheathing has certainly weaken some things, I plan to install blocking between the old shallow rafters to stiffen them back up. Its 24 feet across so I want to throw in a few rafter ties using 12' boards, of course only having a small hatch to get into the attic will make that fun trying to get them up there. I might take the old gable end vent off and pass them from outside to inside.

I am trying to look up a engineer to come take a look at it.
 

strutaeng

Well-known member
Joined
Dec 12, 2011
Messages
2,331
Location
Dallas, TX
I don't have any cracks in the drywall below but when the sun gets low in the window I can see many repairs, original house is late 1940's and was a simple cottage so I think they are from moving light fixtures or maybe interior wall changes. Removing the sheathing has certainly weaken some things, I plan to install blocking between the old shallow rafters to stiffen them back up. Its 24 feet across so I want to throw in a few rafter ties using 12' boards, of course only having a small hatch to get into the attic will make that fun trying to get them up there. I might take the old gable end vent off and pass them from outside to inside.

I am trying to look up a engineer to come take a look at it.

Good idea. He can run some numbers and tell you what members you can use, as well as nails at the connections, etc.
 

Bert_

Well-known member
Joined
Dec 24, 2016
Messages
9,862
Location
NW Iowa
Could do it with cable also if getting material up there is an issue. Judging from what I see you roof will sag given enough time. It's true what was said above about other parts of the building trying to hold it together
 
To avoid these ads, REGISTER NOW!
OP
B

Brentd2183

Active member
Joined
Dec 27, 2009
Messages
25
Location
Long Island NY
Found this except in the 2003 IRC

"R802.3.1 Ceiling joist and rafter connections.

Ceiling joists and rafters shall be nailed to each other in accordance with Tables R602.3(1) and R802.5.1(9), and the assembly shall be nailed to the top wall plate in accordance with Table R602.3(1). Ceiling joists shall be continuous or securely joined where they meet over interior partitions and nailed to adjacent rafters to provide a continuous tie across the building when such joists are parallel to the rafters.

Where ceiling joists are not parallel to rafters, subflooring or metal straps attached to the ends of the rafters shall be installed in a manner to provide a continuous tie across the building, or rafters shall be tied to 1-inch by 4-inch (25.4 mm by 102 mm) (nominal) minimum-size crossties.

The connections shall be in accordance with Table R602.3(1) or connections of equivalent capacities shall be provided. Where ceiling joists or rafter ties are not provided at the top plate, the ridge formed by these rafters shall also be supported by a girder designed in accordance with accepted engineering practice. Rafter ties shall be spaced not more than 4 feet (1219 mm) on center."

I need to stick my head in the eves and see what is going out with the short wall and its connection to the old sloped roof and see if I can tie them together.
 

Attachments

  • lookouts 1.jpg
    lookouts 1.jpg
    115.4 KB · Views: 70
  • lookouts 2.jpg
    lookouts 2.jpg
    95.5 KB · Views: 63
OP
B

Brentd2183

Active member
Joined
Dec 27, 2009
Messages
25
Location
Long Island NY
The addition was done with permits as there is a CO issued from the town that we saw during the title search during the buying process.
 

firebirdparts

Well-known member
Joined
Jun 8, 2016
Messages
10,750
Location
Kingsport, TN
Found this except in the 2003 IRC

"R802.3.1 Ceiling joist and rafter connections.

Ceiling joists and rafters shall be nailed to each other in accordance with Tables R602.3(1) and R802.5.1(9), and the assembly shall be nailed to the top wall plate in accordance with Table R602.3(1). Ceiling joists shall be continuous or securely joined where they meet over interior partitions and nailed to adjacent rafters to provide a continuous tie across the building when such joists are parallel to the rafters.

Where ceiling joists are not parallel to rafters, subflooring or metal straps attached to the ends of the rafters shall be installed in a manner to provide a continuous tie across the building, or rafters shall be tied to 1-inch by 4-inch (25.4 mm by 102 mm) (nominal) minimum-size crossties.

The connections shall be in accordance with Table R602.3(1) or connections of equivalent capacities shall be provided. Where ceiling joists or rafter ties are not provided at the top plate, the ridge formed by these rafters shall also be supported by a girder designed in accordance with accepted engineering practice. Rafter ties shall be spaced not more than 4 feet (1219 mm) on center."

I need to stick my head in the eves and see what is going out with the short wall and its connection to the old sloped roof and see if I can tie them together.

that makes sense, and having sheeting on the old roof would make it super-stiff and adequately so. However, I don't see how you can get to that, and the elevations don't match up. Well I guess that means you can get to it at the low end. That said, you want to "help" this stucture in the middle of the wall. You know what I mean? If a wall bows out, the ends can't move already. It's the middle where it can deflect. That's about where your ridge board is propped up.

If you do stiffen the wall adequately, the weak point in that shallow roof becomes the rafter-to-wall connection. Using the subfloor as stated is nice in that you bypass this connection. Your little blocks can be nailed directly to the rafter and also directly to the subfloor.
 
Last edited:

3onthetree

Well-known member
Joined
Nov 14, 2018
Messages
191
Found this except in the 2003 IRC
That code excerpt is nearly a couple decades old.

The middle roof looks less than 3:12. If so, then the roof scabbed on top needed the ridge to be designed as a beam, not a (prop) board.

But, to tie the rafters together when you have perpendicular ceiling joists, you have two choices:

1. New rafter ties for every rafter: Bring in 24' long 2x8s, have to be DF/SPF Select Structural for that span. Obviously hard to get that length and get them inside. So you can split them into two, then must either lap the splices 3" or provide a mechanical means like a strap and end **** them. The fastening requirements for a low slope roof are extensive, with holding power equivalent to (10-15 depending on snow load) 16d nails at the rafter heel and ceiling lap locations. It will be difficult to contort yourself in a ~2:12 attic to nail at the rafter heel and top plate.

2. New kickers down to the existing ceiling diaphragm for every rafter: 2x4, with the same (10-15) 16d nails into the rafter and existing ceiling joist. Easier than Option#1, but the issue here is two-fold - first, your ceiling joists would have to tie into the top plate of the walls. Since this is an old sloped patio roof enclosed, then kept with new taller walls along the perimeter, they do not attach to the new top plate. Second, the integrity of the framing of that old porch roof, now needed to be a structurally intact ceiling diaphragm, is questionable.
 

gsmith22

Well-known member
Joined
Jul 14, 2015
Messages
337
Location
Central NJ
can't see the ridge, but in this scenario, the ridge has to act as a beam and not simply a "pole" (ie a nailing surface for the rafters). will probably need multiple vertical props to hold up the ridge adequately (like the one you have) but don't forget to trace that prop load down through the structure to the the foundation. If the ceiling joists can't support the prop, need to keep going with it down to ground. So find a location over a wall or other vertical structure to tie the prop into and keep going until that load can get to ground.
 

cmandp

Well-known member
Joined
Dec 22, 2011
Messages
1,307
Location
New Jersey
I'm guessing the way they did it by leaving the old roof sheathing held the tension that ceiling joists running parallel to the rafters would otherwise hold and keep rafters from pushing the tops of the walls out and the ridge from sagging. Unfortunately I think cutting out the old roof sheathing was bad but sounds like it was the practical option to fix the issues you mentioned.

If you hire an engineer they will be able to tell you for sure what is going on. And how to fix it.

My brother and sister in laws house has a rather low slope roof (it's a ranch so probably 4:12 or so) that was framed (improperly) from new (in the 60s) with the ceiling joists running perpendicular to the rafters. But they didn't have the old roof like your addition to complete the triangle and the ridge sagged. Someone seemed to have fixed it by adding a post at the other end of the ridge board. I'm suspicious that the ridge board is really stout enough to now act like a beam but it seems okay.
 

Renegade1LI

Well-known member
Joined
Mar 11, 2018
Messages
5,046
Location
long island ny
I am surprised there are no metal connectors where the rafters sit on the plate, there are collar ties between the rafters, I wonder why new insulation wasn't required in the existing ceiling? Usually the town makes you bring it up to current code. Very common to frame over existing roofs & leave the old deck in place & add support where required. Not sure on your roof pitch, but usually below a 4/12 pitch the shingle overlay is less & a continuous membrane is required, not sure I totally understand you concern but at the very least a good cleaning & proper insulation is in order. My concern is you may get some ice damming where there is no insulation with the low slopes especially where the roof meets the exterior wall.
 
To avoid these ads, REGISTER NOW!
Top Bottom