To avoid these ads, REGISTER NOW!

Raise detach shop roof?

STIBuilder

Well-known member
Joined
Oct 26, 2008
Messages
93
Location
Washington State
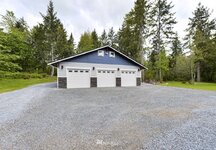
Just about to move into this new place and wanted to get some opinions on gaining head room in this 28x36 detach garage. From what I can tell its 2x4 construction with stem wall foundation. My dilemma is the ceiling is just too low to be fully useful. On top of that the eave height is dangerously low for trailers and taller vehicles we plan to have onsite.

What I’d like to do is add 4ft to the wall height by separating the roof at the top plate and lifting with a crane, and adding in 4x4x14 posts every 4ft (estimate) that will attach to the new top plate and existing stud, then framing around these and setting the roof section back on.

This is all in theory and I have not submitted the garage plans yet to an engineer to confirm. Looking at a couple threads where guys lifted the whole building I’m feeling like lifting the roof might be a better route after seeing a few YouTube videos of this being done. Attached are picture of the roof trusses and inside of the building.

Just wanted to see what others thoughts would be.
 

Attachments

  • 1928943_3_1.jpg
    1928943_3_1.jpg
    309.3 KB · Views: 119
  • 1928943_37_0.jpg
    1928943_37_0.jpg
    188.8 KB · Views: 119
  • 1928943_38_0.jpg
    1928943_38_0.jpg
    243.4 KB · Views: 119
To avoid these ads, REGISTER NOW!

The Cobbler

Super Moderator
Staff member
Joined
Oct 24, 2013
Messages
25,941
Location
Niagara Region, Ontario, Canada
the engineer will answer your questions and will probably have some good ideas . a freind raised his garage, mind you., only 2' and he put it on a higher stem wall. he also moved the garage to a different area on the property . he was replacing and moving doors, windows etc so it was the sensible way to do it.
 

Bill T

Well-known member
Joined
Mar 28, 2009
Messages
140
Location
Easley,S.C.
This may be a non-issue, but if you are in a city limit or have
HOA restrictions.... I recently purchased a home within city limis. After checking the local building codes and restrictions, I learned that the shop I plan to build must have a roofline equal to or lower than the primary structure (house).
 

jack stand

Well-known member
Joined
Feb 29, 2012
Messages
3,346
Location
Lakes Region Maine
That's a big job to a nicely finished building, tough position/decision to be in.
I'd research having the roof separated and cribbed up 5' by a house mover. It's nearly the same steps required for lifting the roof off. It's going to require a lot of long steel to do either and a house moving guy will have this as a normal portion of his work.
This will give you time to do the necessary framing underneath the roof.
4' is going to require some serious digging in to the existing walls to overcome the hinge points of this stacked wall.
 

CraigStu

Well-known member
Joined
May 22, 2014
Messages
4,038
Location
Blacksburg, Va
A couple of thoughts on an alternative. Since the doors are on the gable end it isn't too hard to increase the opening height and go w/ a taller door. For the lift height it might be easier to replace some of the trusses w/ scissor or coffer or cambered truss to give additional height in the center.
In my mind there are ways to modify the existing truss and then trim out the no longer needed portions. BTW that is a really nice garage you have there.
 

jshillin

Well-known member
Joined
Nov 9, 2008
Messages
5,614
Location
PA
Not sure if it's an option, but that garage is pretty nice to try to tear part and put back together... Can you put an addition out either side of it for the higher ceiling height and use the current garage for parking/storage?
 
To avoid these ads, REGISTER NOW!

unslow1

Well-known member
Joined
Mar 3, 2012
Messages
7,880
Location
Illinois
That's ambitious and would make me nervous about messing up a nice garage. I wish I had raised my current garage before I sided it but it's a 22x24. The 6 car garage I just moved out of was a lot taller.
 

firebirdparts

Well-known member
Joined
Jun 8, 2016
Messages
10,643
Location
Kingsport, TN
Well, it's way too flimsy just putting 4 foot posts on top. You really need to pop the top plates off and put new studs all the way down to give you some reasonable stiffness. Studs are cheap. I admit it's not impossible to make it work, but I really like to have a strong building.
 

billconner

Well-known member
Joined
Jul 20, 2021
Messages
6,971
Location
Thousand Islands NYS
Tough problem, aside from having a nice garage. The attic storage trusses, the nice wainscotting, and what looks like good quality - I wonder if you can raise it for less than building additional space - if zoning etc. allows that. A wing at side or back designed with enough height inside but no higher roofline if possible?

Pushed, I'd raise entire building and add a block or poured wall under it, and probably add transom lights above all the doors. Maybe 32"? And add the same stone veneer all around.

Might be less expensive to lower the floor......
 
OP
S

STIBuilder

Well-known member
Joined
Oct 26, 2008
Messages
93
Location
Washington State
Thanks for all the feedback, lots of great points and things for me to think about.
1. I did set aside a little budget for this project as we are moving in next week, but a new structure is not in the cards.
2. No HOA or County issues shops are all over out here in this area so I don't perceive that to be a issue.
3. This would be mostly a DIY project where we could thankfully I have some accomplished folks and quite possibly someone from the original crew who built the structure.
4. Jacking VS Crane is good discussion since the crane is about 250hr, we just have to do some pre work and have stuff cut or all have a plan on what we are doing when it gets lifted. I need scope out the best placement for them to be able to do a swing in two directions so we don't have to work directly under the suspended roof. Cribbing and jacking could work also and that makes it a multi day process one to raise, next to build then to lower, this could be beneficial.
5. Yeah the siding is nice and all in all a nicely detailed shop that matches the house perfectly but I will button it up and make sure its finished out just as good as it is now.

This is also Phase 1, Phase 2 is to extend it 50ft out the back, however this depends on some financial goals that need to be met and will take a bit more time. Phase 1 is to make it fully useful, and safer for taller rigs, campers, trailers etc that will be around.

Research:
Pretty good tutorial on what we are trying to accomplish with some experience.

Crazy Lifts:
Turned out pretty good looks like, and using the LIFT to do the Lift was game well played, and also an option in my project :)
This method has been used in more than a few videos!

This company is local to me and seems like they had a great plan and execution.
 

kbs2244

Well-known member
Joined
Nov 11, 2006
Messages
14,065
the problem with raising a roof is the carpentry has to done at height
t he problem with raising the building is dis-connecting and re-connecting the utilities
 
OP
S

STIBuilder

Well-known member
Joined
Oct 26, 2008
Messages
93
Location
Washington State
the problem with raising a roof is the carpentry has to done at height
t he problem with raising the building is dis-connecting and re-connecting the utilities
The other part is dealing with being forced to deal with the 4 doors, primarily the roll up doors. But that is a good point they will have to be dealt with anyways so...
 
To avoid these ads, REGISTER NOW!
Top Bottom