To avoid these ads, REGISTER NOW!

Raised ranch mini split?

John T

Well-known member
Joined
Nov 15, 2011
Messages
903
Is anyone running a mini split unit in a standard raised ranch home?

I'm thinking the living room/dining room/kitchen would be cool.......

But wondering about the bedrooms...

I currently have an attic unit and it works ok but I feel it's an energy hog
I'm sure the attic heat doesn't help matters.... Not the best design in my opinion.

looking for options

I'm thinking I may need a couple small window units in at least 2 of the bedrooms.... along with the mini

not sure if that would negate the whole potential energy savings/efficiency...
 
To avoid these ads, REGISTER NOW!

jack stand

Well-known member
Joined
Feb 29, 2012
Messages
3,353
Location
Lakes Region Maine
Have a contractor out to discuss your concerns particular to your floor plan. There are ceiling mounted units that might work in a hallway just outside the bedrooms or simply more units.
Done well, I can't say enough good things about these non ducted m/s systems in terms of both comfort and economy.
We had a little excess capacity of our outside unit and just a few months ago had them add an additional unit to a space that needed help. That was $1600 turnkey by the original installer so that's one thing to keep in mind.
 

fitter30

Well-known member
Joined
Jun 23, 2019
Messages
2,992
Location
Peace Valley,mo
1900sq ft house build kinda like a A frame except 8' walls before the roof pitches with 550 sq ft loft 2 bath one in loft. Have 2- 2 ton three head units. Wall units in loft, 2 bedrooms, 2 in living/ kitchen and a ducted unit in bath/ utility rooms. Use two systems in case one fails still have some ac and heat I'm very rural. Very efficient, quite and zoned. The bad wall units are a pain to clean the newer ones are better where the whole blower drops out. Filters are thin and washable. Develop a leak can be anywhere with three indoor units. Watch a couple of you tube videos cleaning a wall unit. Three of them need a 8' ladder others a 6'.
 

ericm

Well-known member
Joined
Apr 17, 2016
Messages
1,963
Location
Southern Oregon
The house we're getting built has a mini split head for the 800 sq ft living/dining/kitchen room and one for each bedroom. Four heads, two outside condensers. If you close bedroom doors much you need to have head units in the rooms.
 
To avoid these ads, REGISTER NOW!

dsimatt

Well-known member
Joined
Dec 9, 2012
Messages
6,469
Is anyone running a mini split unit in a standard raised ranch home?

I'm thinking the living room/dining room/kitchen would be cool.......

But wondering about the bedrooms...

I currently have an attic unit and it works ok but I feel it's an energy hog
I'm sure the attic heat doesn't help matters.... Not the best design in my opinion.

looking for options

I'm thinking I may need a couple small window units in at least 2 of the bedrooms.... along with the mini

not sure if that would negate the whole potential energy savings/efficiency...
I have pretty much the same setup you describe, have a wall mounted 18k btu mini split in our dining room as it was the only good option to mount it. We had the local Mitsubishi dealer do it and it did a great job for a few years.


The issue now is we added two little heat boxes and the stuff that comes with them, also the bigger issue is our shade trees have died and been removed. Now the mini split barely can keep up in the main area and unless there is a big cool off at night it’s running wide open. The bedrooms are not comfortable when going to bed, I sleep in the living room most nights just because of that.

Knowing what I know now, I really wish I had gone with another outdoor unit and added at least a couple head units to the bedrooms. These mini splits are great but still only cooling at one spot does not make for a equal comfort thru out the whole house.
 

mike93lx

ALLIANCE MEMBER
Joined
Dec 9, 2013
Messages
37,864
Location
Richmond, VA
I had a 24k mini in my last house, a 1600ft split entry ranch in MA. The bedrooms and downstairs living room all needed their own window units
 

PoorUB

Well-known member
Joined
Mar 29, 2021
Messages
11,701
Location
Fargo, ND
I agree with the other comments. One unit for the living, dinning and kitchen, and small units for the bedrooms. Most of the time we put a small mutihead outdoor unit for the bedrooms, and separate single head unit for the living room and kitchen.

Years ago when we first bought our ranch, we had a window unit that kept the house cool, but I ran a box fan sitting in the hallway blowing air towards the bedrooms. It worked well, but it was in the way. If you don't mind tripping over a fan all the time, one unit in the living room, kitchen will work.
 

pcmeiners

Well-known member
Joined
Aug 13, 2009
Messages
7,952
Location
In the only town in Pennsylvania, Bloomsburg.
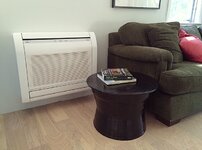
Have a ranch, have (2) 12k floor Fujitsu units for the living room, dinning room and kitchen. Right now I have the second one off as I am not using the living room due to construction. I went with two units so heat is even as I am knocking down the wall between the living room and dinning room to make an L shaped living room.
I highly recommend the floor units, they are about the size of the small old style radiators. Less sound, but a bit less efficient then wall units. I have half the depth of the units in the wall within the studs, more work but more esthetic, less sound then the wall units, less air flow at head level. Have 9k wall units for the bedrooms, I should have gone with the floor units but the floor units somewhat limit where beds and furniture can go. All my linesets and wiring for the wall mounts, exterior and interior, are in the walls, floor units lines come up from the basement. Cooling air moves fairly easily around a one level home, hot air does not. Be aware single zone units can be considerably more efficient then multi-zone mini splits.

1734128471263.jpeg
 
Last edited:
To avoid these ads, REGISTER NOW!
Top Bottom