To avoid these ads, REGISTER NOW!

Raising ceiling height...

BellyUpFish

Well-known member
Joined
Jun 24, 2012
Messages
2,942
Location
Alabama
I'm looking at adding a Bendpak to the garage.. I've got 10' ceilings, but would love to have 14'.

I am only planning on raising the side of the garage where the lift will stay, not the entire garage..

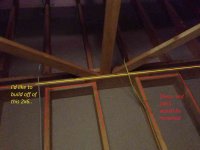
The attic space above looks like the following picture..

y9evezyn.jpg


I'd like to do something like this:

u2uvybyp.jpg
 
Last edited:
To avoid these ads, REGISTER NOW!

Falcon67

Well-known member
Joined
Jun 11, 2009
Messages
18,371
Location
Merkel, TX
Just a long distance think but if that's the area to come out you'd have to reproduce that truss at the next ceiling joist interval at the edge where you start the opening. then remove everything past that. For the new ceiling, I'd just put small collar ties about 12"~16" down from the peak, enough to handle whatever insulation you put up there and hang a little drywall. Insulate between the rafters leaving an air gap under the decking. Run a ridge vent across the space where the new "vault" is drywalled in. Make sure there were soffit vents to allow air movement up to the ridge in the "vault". Note that the collar ties wont add any structural support to the rafters - they will just be there to hold drywall. Which is all you need. I would also double up the joist that sits on the top plate on either side of the new vault because that is all you'll have to hold the walls in place on either side of the opening. the load on the top plate should not change, but you might be losing one of the top plate level ties that resist the outward thrust of the roof rafter assembly.
 

theoldwizard1

Well-known member
Joined
Feb 22, 2011
Messages
43,550
Location
SE MI
First, from the picture that strange looking "truss" appears to be holding up the widely spaced joist that have "nailers" run lengthwise to hold up the ceiling drywall.


... For the new ceiling, I'd just put small collar ties about 12"~16" down from the peak, ...
Collar ties should be spaced down about 1/3 the distance from the ridge to the ceiling joist.


Note that the collar ties wont add any structural support to the rafters - they will just be there to hold drywall.
NOT TRUE !

Collar ties prevent the rafters from "spreading" and pushing the walls out ! If you want your walls to stay plumb, at the floor, measure the distance from wall to wall at each stud. Then measure along the ceiling. If they are not within about 1/2", attach a come-along and pull the walls in BEFORE installing the collar tie and removing any joists.
 
OP
B

BellyUpFish

Well-known member
Joined
Jun 24, 2012
Messages
2,942
Location
Alabama
I need to take some better pics.. The picture of my attic is looking north. To park a car, you enter west to east. Left to right.

I'll take some tonight..
 

fury9

Well-known member
Joined
Mar 4, 2012
Messages
1,277
Location
Mchenry, IlLaHnoYs
How much work do you want to do? If you add collar ties the whole ceiling and those goofy truss contraptions can come out, and you can run your ceiling joists the RIGHT way That would allow you to do whatever you want with the open space. You could add floor joists to the part that the lift isn't going to occupy.
 

scotty t

Well-known member
Joined
Dec 10, 2007
Messages
276
Location
indiana
I'm looking at adding a Bendpak to the garage.. I've got 10' ceilings, but would love to have 14'.


I'd like to do something like this:

u2uvybyp.jpg


i just did that job on my garage, it had 5 wall ties (joists) at 8' apart at the the top of the walls. i added new joists 2' up on every rafter (17 of them). my carpenter buddy says it will be fine.
 
OP
B

BellyUpFish

Well-known member
Joined
Jun 24, 2012
Messages
2,942
Location
Alabama
How much work do you want to do? If you add collar ties the whole ceiling and those goofy truss contraptions can come out, and you can run your ceiling joists the RIGHT way That would allow you to do whatever you want with the open space. You could add floor joists to the part that the lift isn't going to occupy.

I just want to raise the ceiling ~3-4' to give myself a little clearance over the lift..

I've never done this sort of thing, but think I could handle it. Just want to make sure I'm doing it correctly. The wife would have a dim view of the garage collapsing on her car. LOL
 
OP
B

BellyUpFish

Well-known member
Joined
Jun 24, 2012
Messages
2,942
Location
Alabama
This is a better picture of where I'd like to raise it. This is looking in the direction the car would be parked.

The funky brace can be seen on the right of the picture..

I just need to vault the area starting at the brace and over to the wall on the left. The funky brace can stay in place.

ezaga3ym.jpg


Here's another terrible picture..

2aryzu5e.jpg
 
Last edited:
To avoid these ads, REGISTER NOW!

theoldwizard1

Well-known member
Joined
Feb 22, 2011
Messages
43,550
Location
SE MI
  • Check front and rear walls for plumb. Correct if necessary.
  • Install collar ties.
  • Remove the ceiling drywall and ceiling joists in the area in question.
 

Falcon67

Well-known member
Joined
Jun 11, 2009
Messages
18,371
Location
Merkel, TX
NOT TRUE !

Collar ties prevent the rafters from "spreading" and pushing the walls out ! If you want your walls to stay plumb, at the floor, measure the distance from wall to wall at each stud. Then measure along the ceiling. If they are not within about 1/2", attach a come-along and pull the walls in BEFORE installing the collar tie and removing any joists.
Also not so - try it with popcicle sticks, or 2x8s - collar ties will not keep the rafters from spreading under certain loads or keep the walls upright. They may - if fastened properly - help the rafters stay with the ridge under heavy wind loads.

"Other facts about collar ties:

  • They may or may not be required, depending on jurisdiction. InterNACHI inspectors should not call out lack of collar ties as a defect unless they know that collar ties were required in the jurisdiction in which the home is located at the time the home was built.
  • Collar ties are probably not needed if metal connectors were used to fasten the rafters to the ridge.
  • Where they are required, they should be installed on every other rafter where rafters are on 24-inch centers.
  • The 2006 International Residential Code (IRC) requires they have a minimum nominal dimension of 1-inch x 4-inch.
  • Collar ties, contrary to popular belief, do not prevent walls from spreading.

From Collar Ties vs. Rafter Ties - InterNACHI http://www.nachi.org/collar-rafter-ties.htm#ixzz2kaD1sIpY"

http://mathscinotes.wordpress.com/2010/11/29/the-mathematics-of-rafter-and-collar-ties/

SInce it looks like there are really no rafter ties (joists) in your 2nd picture, you should be able to remove the ceiling in that area. The funky brace is one of the main rafter ties. I would make sure not to disturb that.
 
Last edited:
OP
B

BellyUpFish

Well-known member
Joined
Jun 24, 2012
Messages
2,942
Location
Alabama
Well, I got the "ok" from the engineer to move forward.. Got one quote from a local carpenter.. He wants $3,000 to raise this ceiling about 3'.

Does this sound in line with this kind of work? I'm going to bid it out to a few other carpenters and see what they come up with..

At $3,000, I'm really tempted to give it a go myself..
 

buzz4041

Well-known member
Joined
Sep 13, 2011
Messages
730
Location
South Texas
Weekend job IMHO. A new cripple wall on left at new height. Build up from truss on right where the knee braces connect to new height. Add a back to back joist where you will install new knee braces. Install new joist. Then go down and remove the old setup after top is finished. Install new dry wall and paint. Done. Much simpler than mine was.
 

Attachments

  • Shop lift area.jpg
    Shop lift area.jpg
    134.6 KB · Views: 105
  • Shop lift area 3.jpg
    Shop lift area 3.jpg
    95 KB · Views: 86

Diesel Dan

Well-known member
Joined
Jul 21, 2013
Messages
2,498
Location
TN
I know guys who have raised the whole building 3-4'. They used jacks from the landing gear of semi-trailers to lift the building. Was going to do that with our 32x48x10 until we had to move out of the area.
 
OP
B

BellyUpFish

Well-known member
Joined
Jun 24, 2012
Messages
2,942
Location
Alabama
Weekend job IMHO. A new cripple wall on left at new height. Build up from truss on right where the knee braces connect to new height. Add a back to back joist where you will install new knee braces. Install new joist. Then go down and remove the old setup after top is finished. Install new dry wall and paint. Done. Much simpler than mine was.


Your pics are exactly what is like to do. After getting the $3k quote, I'm seriously thinking about going at it myself.
 

fury9

Well-known member
Joined
Mar 4, 2012
Messages
1,277
Location
Mchenry, IlLaHnoYs
This is a better picture of where I'd like to raise it. This is looking in the direction the car would be parked.

The funky brace can be seen on the right of the picture..

I just need to vault the area starting at the brace and over to the wall on the left. The funky brace can stay in place.

ezaga3ym.jpg


Here's another terrible picture..

2aryzu5e.jpg

The whole section from the goofy truss to where the 2x6s are coming up can come out, just cut the ceiling joists inline with the 2x6s coming up (must be a wall there). finish as you wish to your insulation needs/liking. try to keep some rendition of that "goofy" header in there, just make it better put a new one in from goofy truss to wall don't just stop it like they did. post it down onto the wall but make sure you post it all the way down to a bearing point. Guh so hard to explain, wish you were closer!
 
Last edited:
OP
B

BellyUpFish

Well-known member
Joined
Jun 24, 2012
Messages
2,942
Location
Alabama
Plan is to look the "airplane wing/butterfly truss" thing in place and start just outside of it.

2x6's on the left are indeed a wall.
 

38Chevy454

Well-known member
Joined
Dec 26, 2006
Messages
4,038
Location
Cincinnati, OH
This may be hard to explain my idea. To really save costs, could you cut the existing ceiling joists from that weird truss on right over to the 2x6 wall on left. Now use those studs and place them parallel to the roof joists, to make a flat roof raised up 3-4 ft. Whatever the length works out to be, put at that height it will be close to that board running under your roof trusses I guess by the picture. The old ceiling joists become the new raised ceiling joists, but run at 90 degrees to what you have now.

Buy some extra wood to frame it in and tie to the roof joists, walls and weird truss. That existing cross piece, in the middle where the raised roof would be, appears to just be a brace for the existing ceiling joists? More wood to reuse.

Seems this would be a good easy way to raise it up and use what you already have. You would not get any storage above that raised roof. It would be too short for any real benefit. Just insulate real good up there.
 
OP
B

BellyUpFish

Well-known member
Joined
Jun 24, 2012
Messages
2,942
Location
Alabama
That makes sense and is sorta what I'm planning..

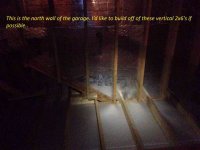
The funky brace is going to stay, but I'd like to build off one of the 2x6's it's sandwiched by..

ImageUploadedByTapatalk1388617507.892031.jpg

I'd basically like to come about 3' from the east and west walls, come straight up to meet the pitch of the room and the follow that to get about 4' of lift. This will give me an 11' center section plus whatever length of the sloped parts.. Maybe 2' on each side..

It'd look sorta like this..

ImageUploadedByTapatalk1388617793.705568.jpg

I don't know if it's possible or wise, but the current 2x6's of the north wall would be perfect to build the other half of the "box" off of.

ImageUploadedByTapatalk1388617861.888749.jpg
 
To avoid these ads, REGISTER NOW!
Top Bottom