To avoid these ads, REGISTER NOW!

Raising ceiling on garage for lift - need a structural engineer

JackAndy

Well-known member
Joined
Apr 4, 2017
Messages
130
Location
Minneapolis
08/03/2017 Update:
The drawings from the engineer are on page 3, second from top.

Does anyone know the process for hiring a structural engineer for modifications to existing buildings?

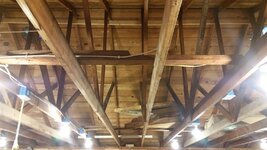
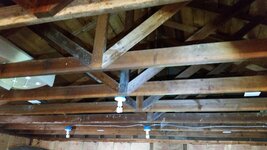
I have a 24'x38' detached garage with a ceiling height of 8 feet. I want to raise the ceiling to 12' for the purpose of installing an automotive lift. I only need to raise 4 of the ceiling trusses at the back actually, not the whole ceiling. Even with that, the city inspector told my contractor that he would need to tear off the roof, deconstruct the existing trusses and joists, install pre-fabricated vaulted trusses and then reconstruct the roof.

The other option he said would be to get a structural engineer to draw up some plans. I tried contacting some structural engineers but 2 of them didn't seem interested in the work. I talked to 2 more who said they couldn't do that type of thing. I'm just wondering if anyone has any advice here. It seems like tearing off the roof would be too expensive.

4MmzHmb.jpg
8oF65wz.jpg
2HzJnmK.jpg
xkBsRkZ.jpg
VZ3wA0W.jpg
15eFJDO.jpg
 
Last edited:
To avoid these ads, REGISTER NOW!

Dick in Wisconsin

Well-known member
Joined
Mar 3, 2012
Messages
3,048
Location
Shawano, Wisconsin
Have you measured everything? What kind of a car do you want to lift? How tall? There are short rise lifts.

My next stop would be the guy or gal at a nearby truss plant who does the engineering calculations for trusses. He or she might be wlling to do some moonlighting and provide you with some numbers that the building inspector would accept.

But even if someone from the truss plant was honest with you, the end result to provide for property roof loading might be to do as the BI first suggested.

Looks like the underside of the roof is in pretty good shape and probably doesn't need replacement yet ... so I concur with your thoughts about tearing off part of the roof to start over again.

Is this a case of being better to do it first and ask forgiveness later rather than asking for permission? Is this something you really need a building permit for?

But in the end, you don't want the roof to fall down!
 

PAToyota

Well-known member
Joined
Jan 20, 2006
Messages
4,366
Location
South Central Pennsylvania, USA
I have a couple local structural engineers I work with. Typically you want to find the “Joe Smith, PE” type place instead of the “ACME Megacorp Engineering, LTD” type place. Depending on area, probably in the range of $125 to $250 an hour and four to eight hours.

Structural modifications are definitely something to do by the book. You don’t want to have things cave in and then have your insurance tell you that nothing is covered since you modified it. Even something that partially collapses and leads to water damage could be denied by insurance if they can point to improper design.
 

Hubscrub66

Well-known member
Joined
May 24, 2017
Messages
107
Location
Tennessee
How about adding on a bay to the existing structure with a higher roof. If of course they make you deconstruction. Cost could be about the same just thinking, you know what you have I dont. I built a shop few years ago it 10ft celings didn't ever think about a lift. Think I'm just going to build a one bay shop or add on for a lift in the future.
 

TractorJeff

Well-known member
Joined
Dec 8, 2013
Messages
3,309
Location
Elkhorn, WI
There was a thread in the past 3 weeks where the guy asked the same question. The reply then was to see "so&so's" thread as he has done this?
 
OP
J

JackAndy

Well-known member
Joined
Apr 4, 2017
Messages
130
Location
Minneapolis
Have you measured everything? What kind of a car do you want to lift? How tall? There are short rise lifts.

Thanks for the reply. Yes I measured it all. I work on mostly full size cars like a Cadillac CTS, Lexus GS etc. I've measured it and if I could get a 12' ceiling, I could walk under the car with it lifted. There are shorter lifts and I suppose I could become like a wheelchair mechanic but I would prefer mobility. My best friend is a medium/heavy duty diesel mechanic and does a lot of work on Ford Super duties for example so ideally I'd like to get a lift that can lift a Super Duty all the way up but I don't see that happening realistically. We'd have to deflate the tires to get it under the garage door if it has a back rack or light bar. Then the Super Duty would have to go up even higher than 12'. With the 45 degree slope of the roof, we'd be outside already at 16' high so I don't see a way to make that work.

The lift I want to get is this. The height of the post arm is 8'6" tall.

I would raise the car perpendicular to the roof like this as it sits:
attachment.php


If I turned the car so it was parellel with the roof line, it would still have to be just as high but I would need to raise 10 ceiling trusses instead of 4.

My next stop would be the guy or gal at a nearby truss plant who does the engineering calculations for trusses. He or she might be wlling to do some moonlighting and provide you with some numbers that the building inspector would accept.

But even if someone from the truss plant was honest with you, the end result to provide for property roof loading might be to do as the BI first suggested.

Ok. Sounds like a plan.

Looks like the underside of the roof is in pretty good shape and probably doesn't need replacement yet ... so I concur with your thoughts about tearing off part of the roof to start over again.

Is this a case of being better to do it first and ask forgiveness later rather than asking for permission? Is this something you really need a building permit for?

But in the end, you don't want the roof to fall down!

You're right. I can do whatever I want to my garage. Of course the insurance company might deny my claim if I do it without getting inspected and something happens.
 
OP
J

JackAndy

Well-known member
Joined
Apr 4, 2017
Messages
130
Location
Minneapolis
How about adding on a bay to the existing structure with a higher roof. If of course they make you deconstruction. Cost could be about the same just thinking, you know what you have I dont. I built a shop few years ago it 10ft celings didn't ever think about a lift. Think I'm just going to build a one bay shop or add on for a lift in the future.

The garage is 912 sq ft and the house is 928 for the floor plan. I don't think the garage can be made larger than the house. I could build a 'shed'. I'm limited to 1,200 sq/ft overall (city code) however so the shed could be a maximum of 278 sq feet or 13'x21' with 10' side walls (also city code). I could probably get the right kind of truss to give me the 12' lift as well.

A 13x21' shed would give me about 2 feet in front and back, enough to walk past. Then I'd have 3.5 feet on either side to work. Sounds pretty cramped but probably what mechanics in England and Japan have to deal with.
 
Last edited:

ard

Well-known member
Joined
Feb 16, 2015
Messages
4,391
Location
Sierra Foothills... California
I am thinking that you can take out those 4 trusses...then the 'next' truss on each side of the removal would then need to be heavily beefed up- like trippled- then you run 2x8s across between these two to carry the roof load and transmit that load to the beefed up trusses.

But Im not a PE, so find one. Craigslist? Doesnt your 'contractor' have someone in his pocket?

And who asks a city inspector ANYTHING???? ;)
 

LX-Markham

Well-known member
Joined
Apr 27, 2013
Messages
2,930
Location
Markham, Ont.
My next stop would be the guy or gal at a nearby truss plant who does the engineering calculations for trusses. He or she might be wlling to do some moonlighting and provide you with some numbers that the building inspector would accept.
IMO, this is your best bet. Truss company in-house engineer should be able to design several different options to achieve what you want.

The problem with most engineering firms (large or small), is they are not going to want to take on a unique (read difficult) project like this for a home owner. They prefer to work for commercial or industrial companies, not individuals. No offense to the OP.

The demand is quite small, but there is a niche market for this kind of engineering work. After I designed my own garage modifications (on my own time of course), my engineering company considered trying to pick up other similar jobs.
 
OP
J

JackAndy

Well-known member
Joined
Apr 4, 2017
Messages
130
Location
Minneapolis
IMO, this is your best bet. Truss company in-house engineer should be able to design several different options to achieve what you want.

The problem with most engineering firms (large or small), is they are not going to want to take on a unique (read difficult) project like this for a home owner. They prefer to work for commercial or industrial companies, not individuals. No offense to the OP.

The demand is quite small, but there is a niche market for this kind of engineering work. After I designed my own garage modifications (on my own time of course), my engineering company considered trying to pick up other similar jobs.

Thanks that sounds like what I'm going to do and I pretty much figured that was the problem with the engineering firms. This is just small beans to them.

have you considered jacking the building and adding a couple courses of block?

Actually I hadn't thought of that but thats another good idea. The garage is actually already built on a stack of blocks. The first 2-3 feet are blocks. How high could you go with those I wonder?
 

APEowner

Well-known member
Joined
Oct 2, 2009
Messages
4,166
Location
Sunny, New Mexico
The truss company is a good idea. Alternatively, if there's a full service lumber yard near you they may either have an engineer on staff or be able to recommend one to you that would be interested in a small job like that.
 

mike93lx

ALLIANCE MEMBER
Joined
Dec 9, 2013
Messages
37,771
Location
Richmond, VA
How high could you go with those I wonder?

consult an engineer :bounce:

honestly, not sure, but entire walls are made out of CMU, so i wouldn't expect another 3-4 courses would be a problem if they are installed properly (I assume filled with rebar tied into the lower courses, but I am certainly not a mason.
 

-Brent-

Well-known member
Joined
Dec 23, 2009
Messages
4,709
Location
Utah
Actually, you might have better luck finding someone through the fine folks that extort permit money from you... I mean the Building Department at your city hall. :lol:

While I have met inspectors that are in-the-know, I've also had my share of dreamers and pretenders. The people behind the counter at the Building Department should have some names/numbers for you. At least that's what I've found through the years.

I'd hit the yellow pages, too.

I can't see everyone denying a quick/easy way to make some money. A guy local to me is modifying his 20x30 garage for a lift and it cost him $450 for someone to have and engineer do exactly what you want.

I'd think that's probably on on the mid-to-low cost, but I don't know where you live. I wouldn't be surprised to see it cost a grand, out here.
 

LX-Markham

Well-known member
Joined
Apr 27, 2013
Messages
2,930
Location
Markham, Ont.
consult an engineer :bounce:
this made me laugh :lol:

honestly, not sure, but entire walls are made out of CMU, so i wouldn't expect another 3-4 courses would be a problem if they are installed properly (I assume filled with rebar tied into the lower courses, but I am certainly not a mason.
A full height wall is supported (braced) at the top. A half-height wall is unsupported and can only go so high. To your point: consult an engineer.
 

kbs2244

Well-known member
Joined
Nov 11, 2006
Messages
14,065
I have 10 foot walls.
8 foot frame on 3 rows of block.
No engineer involved.
 

Dick in Wisconsin

Well-known member
Joined
Mar 3, 2012
Messages
3,048
Location
Shawano, Wisconsin
I have a couple local structural engineers I work with. Typically you want to find the “Joe Smith, PE” type place instead of the “ACME Megacorp Engineering, LTD” type place. Depending on area, probably in the range of $125 to $250 an hour and four to eight hours.

I agree 100%. "PE" is a good way to go. A good friend with a PE worked for a large developer, but didn't do any moonlighting. Then he "retired" and wanted to work "part-time". He had clients lined up out the door. He did a couple bowed basement wall inspections for me and his write ups were great and easy to understand. He loved doing small jobs for regular people.

Find a PE willing to do a small job.
 
OP
J

JackAndy

Well-known member
Joined
Apr 4, 2017
Messages
130
Location
Minneapolis
I talked to the local truss mill company and the salesman there advised me that he could get me a scissor truss that would give me a 12' ceiling but the 12' section would only be 8' wide. So I'd have to lift the car parallel to the roof line and that means I lose parking space. Also, it would require lifting the ceiling in half the garage instead of just one quarter of it. So that requires 10 scissor trusses and he quoted me $1,500. Thats about the price for the PE unless I find a local "Joe Smith, PE" PE. So I'm waiting for a quote on the actual install of the trusses from 2 local contractors.
 

HotwheelsYJ

Well-known member
Joined
Oct 28, 2009
Messages
81
Location
Cleveland TN
Have you measured it out to see if you can build scissor trusses in place? Typically the ceiling pitch would be half the roof pitch

2nd option would be to beef up your ridge beam in the area you need the height & remove the ceiling ties. The wall end support would be easy, the center support could be done by heavily bracing that next truss to hold the extra load. Or you could run a pole all the way to the floor right beside the lift post.

I am not engineer, nor would I pull a permit for a job like this. I would just over build it till I felt confident it wouldn't cause any bowed wall issues. That is the only purpose the ceiling ties have. 646303c8caa7f3bf02ad13264a68829d.jpg
 
To avoid these ads, REGISTER NOW!

Stuart in MN

Well-known member
Joined
Sep 8, 2005
Messages
23,141
Location
Minneapolis
You should mention where you live, someone here may be able to refer you to a local engineer.

I would have asked the engineers you contacted if they had any referrals, chances are they know someone who's a one man shop that deals with this sort of thing.

Another possibility is to contact the state engineering board for your state (assuming you're in the US) to see if they have a list of structural engineers you could contact.

Finally, since I'm an old school guy I have a copy of the Yellow Pages...I'd open it up and look in the section under consulting engineers.
 

LX-Markham

Well-known member
Joined
Apr 27, 2013
Messages
2,930
Location
Markham, Ont.
2nd option would be to beef up your ridge beam in the area you need the height & remove the ceiling ties. The wall end support would be easy, the center support could be done by heavily bracing that next truss to hold the extra load. Or you could run a pole all the way to the floor right beside the lift post.

I am not engineer, nor would I pull a permit for a job like this. I would just over build it till I felt confident it wouldn't cause any bowed wall issues. That is the only purpose the ceiling ties have.

No offense to you personally, but this post should be ignored and filed under what not to do. I'm not trying to be mean, but there's a lot of poor advice here.

First: this is exactly the kind of job that you want to absolutely make sure you have a permit for. Any structural work should have a permit. Especially messing with the trusses.

There is no ridge beam in the pictures to "beef up". But I do get what you're getting at. Installing a heavy-duty truss on either side, and then installing a ridge beam between and framing the roof with rafters ....you could get rid of some of the trusses. There was a similar thread here lately doing something similar.

Get an engineer. Get a permit.
 

firebirdparts

Well-known member
Joined
Jun 8, 2016
Messages
10,645
Location
Kingsport, TN
That roof is way too low for what you are trying to do with trusses. I may be wrong, and the good news is, you can get that engineering from the truss company for free. Tell them what you want, and act like you're going to buy the trusses. They'll answer. For free. Before you go to them, figure out what pitch your roof is really (it's certainly not 45 degrees in those pictures). Taking the roof off is not really expensive in my book (it's a maintenance item after all), but if you were thinking you could fix this for $500, then maybe it is. You simply don't have the height to cheap out in Minnesota where it snows.

It's certainly possible with steel to do what you want to do. No problem. If you absolutely had to do with wood, that is going to take some fancy footwork. (extra info) - I agree with the post above; we were typing at the same time. It is possible to spread that load in that way. You need a decent wall stiffener in addition to the ridge beam if you do that. Alternatively, you could convert that section of the garage to "post" type construction with the structure (purlins) running the other way.
 
Last edited:

kbs2244

Well-known member
Joined
Nov 11, 2006
Messages
14,065
I like the idea of beefing up the trusses at the sides of the bay and putting a steel ridge beam between them.
Traditional rafters from the beam to the eve.
You could even sister them to the existing truss rafters for ease of placement and the remove the existing trusses in parts.

If you find a PE un the idea past him.
That gives him a problem to work on.
You are not asking him to be creative, just run the numbers.
 
OP
J

JackAndy

Well-known member
Joined
Apr 4, 2017
Messages
130
Location
Minneapolis
There you go, this is why location is important. ;) I'm a consulting engineer and I know a few structural engineers here in town. Tomorrow I'll go through my Rolodex and get a few names/phone numbers for you.

Thank you Stuart.

Just as an update to the truss mill situation. The local salesman has been a bit difficult. He's made a few comments like 'I get these questions every year' and 'You're not understanding what I'm telling you.' My contractor would like a drawing of the trusses and the salesman said he'd need blueprints in order to do that. I have the blueprints for the house but the garage was built after and I haven't found those. They were both built in 1959. So I just get this feeling like the salesman would take my money but this is kind of a burden for them. So I think I'll leave that where it lays.
 
OP
J

JackAndy

Well-known member
Joined
Apr 4, 2017
Messages
130
Location
Minneapolis
I like the idea of beefing up the trusses at the sides of the bay and putting a steel ridge beam between them.
Traditional rafters from the beam to the eve.
You could even sister them to the existing truss rafters for ease of placement and the remove the existing trusses in parts.

If you find a PE un the idea past him.
That gives him a problem to work on.
You are not asking him to be creative, just run the numbers.

I like this idea too.
 

Stuart in MN

Well-known member
Joined
Sep 8, 2005
Messages
23,141
Location
Minneapolis
I sent out inquiries to a few of the structural guys and architects I work with here in town. I haven't heard back from anyone yet, but if I get a positive response I'll hook you up with them.
 

garagelogician

Well-known member
Joined
Jan 27, 2016
Messages
453
Location
Blaine, MN
Subscribed.

My ceilings are 10'-6", and two bedrooms are cantilevered over the front of the garage by about 3 ft...but I have dreams of raising my ceiling in at least one bay.
 

Rock knocker

Well-known member
Joined
Aug 14, 2014
Messages
704
My next stop would be the guy or gal at a nearby truss plant who does the engineering calculations for trusses. He or she might be wlling to do some moonlighting and provide you with some numbers that the building inspector would accept.

Hopefully unlikely. While moonlighting may occur, the liability travels with the job but E&O coverage is left behind.

Hard to fathom that engineers won't touch it. That's what you need, a set of stamped prints show the alteration.
 

rnscustom

Well-known member
Joined
Mar 20, 2017
Messages
340
Location
Plympton MA
Not an engineer but I would think a steel beam at end on the plate w/lallys under , posts up to an lvl or steel beam ridge and standard rafters of correct sizing would work and be overkill
 

Falcon67

Well-known member
Joined
Jun 11, 2009
Messages
18,371
Location
Merkel, TX
Does anyone know the process for hiring a structural engineer for modifications to existing buildings?

I have a 24'x38' detached garage with a ceiling height of 8 feet. I want to raise the ceiling to 12' for the purpose of installing an automotive lift. I only need to raise 4 of the ceiling trusses at the back actually, not the whole ceiling. Even with that, the city inspector told my contractor that he would need to tear off the roof, deconstruct the existing trusses and joists, install pre-fabricated vaulted trusses and then reconstruct the roof.

Nice building, part of my old shop was like that. Very solid and surprisingly resilient to neglect.

If I understand what you're after, I'll tell you what I'd do and it wouldn't be a big deal IMHO, having lifted smaller buildings in the past. Looks like 4 joists would be around 8', looks to me about 24" OC. Including the back gable end.

Get a good pile of 2x4s and some 2x6s to build a couple of beams, temp walls and lifting posts.

Mark the roof on the outside of the 4th rafter, strike a line across the roof. Cut it from drip edge to drip edge. You'll need to peal back some of the roofing on the 8' section so you can later let in some supports across the two rafters close to the cut edge to support a new drip edge.

Add a joist/rafter combo to support the free end of the cut on the rest of the building.

Cut the joists and the end gable studs free from the top plate. Brace across the end gable studs as needed - see next step

Build two beam that reach under all 4 joists and touch the end wall. Attach something like a 2x6 brace across the end gable studs so it bears on the end of the beam. 3 2x6s nailed together and placed about 24" inside from both walls should do it.

Using jacks and doubled 2x4s as jack posts, start raising that section. When you hit your jack limits, lash up a couple of temp support walls just inside the old walls. Make new lift posts, reset the jacks, repeat until you get it up 4'.

Cross brace the lifted section across the temp wall supports. Cut out the top plates in that area (3 sides), stand up new studs and top plate to reach the underside of the lifted joists. I'd sheathe parts with OSB at least temporarily to provide lots of shear strength while the fill in the gaps.

Sister the new joist on the lower section and run studs up to the raised rafter forming a new partial gable. Let in some 2x4 supports that sit across two rafters of the raised section to support your choice of overhang, say about 9~12" and give a nailing surface to the new fascia. Cover the new partial gable facing the old roof and flash under the existing roofing, cover with siding. Finish the remaining three sides as required.

Misc clean up operations, fill in missing roofing, etc.
 

rnscustom

Well-known member
Joined
Mar 20, 2017
Messages
340
Location
Plympton MA
Before I ever saw trusses I put a step up level on a chicken barn , 2 beams either side 5" thick 40' long and 4' tall cross braced 2x4 inside all glued with 3/4" ply each side tongue and grooved and everything glued and screwed together . Still there today with not a bit of movement . If this was my lift situation it would already be done that way on top of the existing plate with lallys below
 
To avoid these ads, REGISTER NOW!
Top Bottom