Hi everyone, this is my first post here, but I've spent hours combing through these forums to help me with my garage project. I've done my research, but this would be the biggest construction project I've worked on, so I totally understand if the best suggestion would be to consult an engineer for proper plans before starting.
So here are the current specs of my garage:
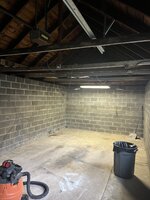
CMU walls
13'6" x 27'
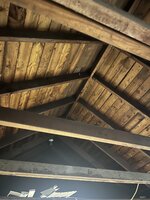
Rafters are made of 2x6's and are spaced 24" OC. Roof pitch is 9/12. Rafter span is 81" (6'9")
Rafter ties are 2x4's, but are unevenly spaced and some are sistered or even quadrupled up where the storage loft is located. About half are 48" OC and half are 24"OC. Hopefully this can be better appreciated in the pictures.
Current height to the bottom of the rafter ties is 98.5", and height from the bottom of the rafter ties to the roof peak is 68"
Ground snow loads in my area are about 25 psf (Central NJ)
I'd like to build a golf simulator in the back of the garage, so I would ideally be raising the rafter ties (would be used as ceiling joists) to 120". This would still keep the ceiling joists within the lower 1/3 of height from top of the wall to the roof peak. Once the ceiling joist height was increased, I planned to finish the garage similar to how one might finish a basement. For insulation I'd be using 1/2 inch foam board insulation attached to the CMU walls, followed by framing a 2x4 wall with fiberglass batts or Rockwool insulation. I've already placed vented soffits on the exterior, so I would install baffles for ventilation into the attic (uninhabitable) and out the roof via a ridge vent or other roof vents. I plan on removing the old subpanel and installing a new one with the new wiring running behind drywall or slatwalls. I'm not sure what would be best for flooring. For heating and cooling I was going to just use a space heater in winter and window AC unit in summer. Because this would be a semi-conditioned space, are there any moisture concerns that I'd be introducing, and what might be ways to resolve any issues?
My biggest questions are with changing the structural integrity of the roof. Because I would be adding weight supported by the current rafters, I was planning to sister the existing 24" OC 2x4's rafters with 2x8's of Douglas Fir #2 based on 20psf dead load, 30psf snow load and a 0.67 adjustment for rafter span because I'm raising the rafter ties and using them as ceiling joists. For the ceiling joists I would be using 2x6s of Douglas Fir #2 attaching them to the new rafters every 24".
I appreciate anybody who took the time to read this whole post. If I'm overlooking anything or if you have any suggestions, please let me know.
So here are the current specs of my garage:
CMU walls
13'6" x 27'
Rafters are made of 2x6's and are spaced 24" OC. Roof pitch is 9/12. Rafter span is 81" (6'9")
Rafter ties are 2x4's, but are unevenly spaced and some are sistered or even quadrupled up where the storage loft is located. About half are 48" OC and half are 24"OC. Hopefully this can be better appreciated in the pictures.
Current height to the bottom of the rafter ties is 98.5", and height from the bottom of the rafter ties to the roof peak is 68"
Ground snow loads in my area are about 25 psf (Central NJ)
I'd like to build a golf simulator in the back of the garage, so I would ideally be raising the rafter ties (would be used as ceiling joists) to 120". This would still keep the ceiling joists within the lower 1/3 of height from top of the wall to the roof peak. Once the ceiling joist height was increased, I planned to finish the garage similar to how one might finish a basement. For insulation I'd be using 1/2 inch foam board insulation attached to the CMU walls, followed by framing a 2x4 wall with fiberglass batts or Rockwool insulation. I've already placed vented soffits on the exterior, so I would install baffles for ventilation into the attic (uninhabitable) and out the roof via a ridge vent or other roof vents. I plan on removing the old subpanel and installing a new one with the new wiring running behind drywall or slatwalls. I'm not sure what would be best for flooring. For heating and cooling I was going to just use a space heater in winter and window AC unit in summer. Because this would be a semi-conditioned space, are there any moisture concerns that I'd be introducing, and what might be ways to resolve any issues?
My biggest questions are with changing the structural integrity of the roof. Because I would be adding weight supported by the current rafters, I was planning to sister the existing 24" OC 2x4's rafters with 2x8's of Douglas Fir #2 based on 20psf dead load, 30psf snow load and a 0.67 adjustment for rafter span because I'm raising the rafter ties and using them as ceiling joists. For the ceiling joists I would be using 2x6s of Douglas Fir #2 attaching them to the new rafters every 24".
I appreciate anybody who took the time to read this whole post. If I'm overlooking anything or if you have any suggestions, please let me know.