Hi all,
I'm looking at options to raise the height in part of the garage to fit a golf simulator. I plan to rip out that makeshift room at the back and thought possibly that back area would be best so the front area could remain usable as a garage, open to ideas though.
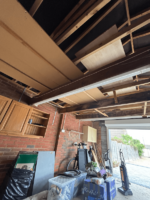
Currently there are 3 solid beams spanning the width of the garage and a number of joists. The joists/rafter ties are currently 2.6m high and would ideally need raising to around 3m in the area used to swing. The main 3 beams are fairly evenly spaced and at least one would need moving horizontally or removing to provide enough space to swing.
Is this likely to be possible before I go ahead and get a structural engineer out? Any general suggestions or thoughts?
Thanks in advance!
I'm looking at options to raise the height in part of the garage to fit a golf simulator. I plan to rip out that makeshift room at the back and thought possibly that back area would be best so the front area could remain usable as a garage, open to ideas though.
Currently there are 3 solid beams spanning the width of the garage and a number of joists. The joists/rafter ties are currently 2.6m high and would ideally need raising to around 3m in the area used to swing. The main 3 beams are fairly evenly spaced and at least one would need moving horizontally or removing to provide enough space to swing.
Is this likely to be possible before I go ahead and get a structural engineer out? Any general suggestions or thoughts?
Thanks in advance!