To avoid these ads, REGISTER NOW!

Raising garage ceiling. Who to call?

Nader

Well-known member
Joined
Jan 21, 2008
Messages
113
Location
East of Seattle
I have an unfinished garage with exposed (kingpin?) trusses, and want to raise the ceiling height for a lift. Maybe convert to rafters or scissor trusses. Not sure of my options. Whom do I consult first to start the project? An architect? Structural engineer? General contractor? Carpenter?
 
To avoid these ads, REGISTER NOW!

lisiecki1

Well-known member
Joined
Feb 6, 2013
Messages
742
Location
SE Texas
If you don't intend to do the work yourself, call a GC and they'll handle everything.

If you want to do the work, an Architect or Structural Engineer should be able to set you straight.
 

astroracer

Well-known member
Joined
Jun 22, 2005
Messages
3,001
Location
Mid_Michigan
I had this done in my shop. Basically raised three trusses, turned them into open loft style trusses, added stringers and then plated eveything in with OSB. At the ends we put in 16' long engineered floor joists to carry the ends of the modified ones and spread the load over the next three sets of trusses.
This 1st pic is of the "hole". You can see the ends of the floor joist extending past the hole on both sides
MVC004F-vi.jpg


This pic shows how the floor joist extends past the hole. This is on all four sides.
MVC006F-vi.jpg


Here you can see how the trusses next to the hole were reinforced with added verticles and plated in with OSB.
MVC002F-vi.jpg

Stringers were added to the top chord of the modified rafters and then all of that was plated with OSB.
I want to get up there and paint everything white but haven't taken the time yet.
Mark
 

Pluribus

Well-known member
Joined
Dec 16, 2012
Messages
2,143
Location
Skagit County, WA
If you're thinking about raising the entire roof assembly (everything above the top plate on the walls,) consider a house mover. The challenge of going that route may be that you have to reframe the walls to avoid having a hinge point. An engineer can go over your options based on what you have and what you want to do. The advantage of a house mover is that they have all the lifting equipment, and they may have engineers on staff for framing issues.
 

MN4x4

Well-known member
Joined
Sep 5, 2010
Messages
1,443
Location
Minnesnowta
astroracer:

Did you have that engineered or did you just do it? The reason I ask is because I talked to a structural engineer just yesterday and he told me that adding plywood gussets would do little to strengthen the remaining trusses and would not meet code?
 

astroracer

Well-known member
Joined
Jun 22, 2005
Messages
3,001
Location
Mid_Michigan
astroracer:

Did you have that engineered or did you just do it? The reason I ask is because I talked to a structural engineer just yesterday and he told me that adding plywood gussets would do little to strengthen the remaining trusses and would not meet code?

I had a builder do it. He designed it around the floor joists. The engineered floor joists carry the load of the trusses that were cut. Horizontal chords were added in the tops of the trusses to create the "new" ceiling height before the middles were cut out. This is stout, it is not going anywhere.
Mark
 

jdieter

Well-known member
Joined
Nov 17, 2007
Messages
320
Location
Northern Indiana
Astroracer, I like your solution. Can you provide a few more details; roof pitch, truss span, engineered floor joist height, thanks
 

astroracer

Well-known member
Joined
Jun 22, 2005
Messages
3,001
Location
Mid_Michigan
Astroracer, I like your solution. Can you provide a few more details; roof pitch, truss span, engineered floor joist height, thanks

Roof pitch is 4:12
The span is 30', although we used 32' trusses to get a 12" overhang.
The floor joists are 16" tall. We stuffed them as far out into the trusses as we could. Verticals were added between the top and bottom stringers and the joists were nailed into those. After the joists were tied in and the top chord reinforced we could then cut the lower half of the truss out.
 

Kevin54

MEMBER EMERITUS
Joined
Jan 12, 2005
Messages
29,341
Location
Urbana, Ohio
Astro....did you do this for a future lift?

My garage is 28' deep, and I'm very interested in this. I'd love to have adequate height to be able to put a lift in, so I can work underneath a vehicle.
 
To avoid these ads, REGISTER NOW!

astroracer

Well-known member
Joined
Jun 22, 2005
Messages
3,001
Location
Mid_Michigan
Hey guys,
The hoist as delivered in '09. Didn't get the truss mods done until '10.
100_1059-vi.jpg


My current BIG project is sitting on it right now.
MVC017F-vi.jpg

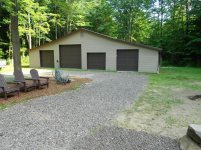
Ken, the mods were done to an addition I put on my barn in '05. They have been in place for almost 4 years.
7422no05_barn_west_end-vi.jpg


Mark
 

Kennybill

Well-known member
Joined
Aug 4, 2010
Messages
608
Location
Braceville, Ohio
I did something like this to a outbuilding. PO built it for animals but never finished it. 24'x32', eight ft. high, dirt floor pole building. He use treated 4"x6" posts so the structure was solid. I did the building in stages over a years time. First I put 8" of concrete for solid floor. I knew a foundation guy who had lots of cribbing & screw jacks & two beams. Saws-alled the trusses at the top plate and lifted the roof. Installed 4' stud walls on the top plate and lowered. Then I built a shed roof on each side, 16'x32'. Concreted both sides. It's 3 bays, main/inside is the original building with a 2 post lift. It's now 56'x32'. If I did it again I'd do a couple things different but I'm happy with. Just another idea. Good Luck Ken
 

Attachments

  • StartingBuild3.jpg
    StartingBuild3.jpg
    103.5 KB · Views: 53
  • 2012-10-28.jpg
    2012-10-28.jpg
    57 KB · Views: 59
  • LiftingRoof Power7.jpg
    LiftingRoof Power7.jpg
    57.4 KB · Views: 74
  • Building1.jpg
    Building1.jpg
    129.4 KB · Views: 61

jdieter

Well-known member
Joined
Nov 17, 2007
Messages
320
Location
Northern Indiana
Roof pitch is 4:12
Verticals were added between the top and bottom stringers and the joists were tied into those. After the joists were tied in and the top chord reinforced we could then cut the lower half of the truss out.

I'm not able to visualize what your are describing here. I'm assuming you tied the floor trusses together across the new raised span, to resist the spreading forces on the walls where the trusses were altered. But I'm unclear if this was done with additional horizontal members or only modifications to the trusses. A picture of this detail would be great.... thanks
 

bczygan

Well-known member
Joined
Nov 4, 2009
Messages
22,002
Location
DETROIT! Arsenal of Scrappers
Everyone should note the direction of the trusses in the solution above by astroracer.

Only 3 trusses needed to be cut out to give the 8' wide space that runs the length of the truss.

A more common layout would go the other way and require twice as many trusses ro be removed. This would be much more difficult to do.
 

astroracer

Well-known member
Joined
Jun 22, 2005
Messages
3,001
Location
Mid_Michigan
I'm not able to visualize what your are describing here. I'm assuming you tied the floor trusses together across the new raised span, to resist the spreading forces on the walls where the trusses were altered. But I'm unclear if this was done with additional horizontal members or only modifications to the trusses. A picture of this detail would be great.... thanks

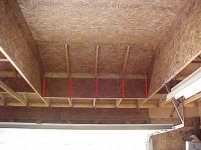
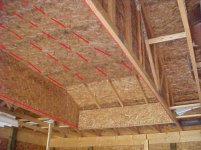
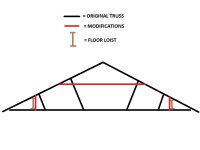
Here are some quick mark-ups.
The first one shows where we added vericles behind the floor joist.
The second shows where we added chords to tie the top of the rafters together. They are hidden under the OSB.
And the third is a quick sketch to show how everything relates.
Mark
 

Attachments

  • verticals-vi.jpg
    verticals-vi.jpg
    98.2 KB · Views: 86
  • chords-vi.jpg
    chords-vi.jpg
    98 KB · Views: 97
  • TRUSS SKETCH.jpg
    TRUSS SKETCH.jpg
    59.7 KB · Views: 109

bczygan

Well-known member
Joined
Nov 4, 2009
Messages
22,002
Location
DETROIT! Arsenal of Scrappers
Here are some quick mark-ups.
The first one shows where we added vericles behind the floor joist.
The second shows where we added chords to tie the top of the rafters together. They are hidden under the OSB.
And the third is a quick sketch to show how everything relates.
Mark

I'm just trying to understand what you have done.

A couple of things.

The joists that were basically removed, were turned into rafters. The member added near the top acts similarly to a collar tie. It triangulates the top area of the rafters and resists spreading forces

The loads that these 3 trusses supported are now partially transferred into the new floor beam. There is still some lateral force into the outside wall and no bottom chord to resist it.

The loads transferred into the floor joist are also partly lateral.

The purpose of the floor joist is to transfer these loads into adjacent trusses.

The first truss on each side has been reinforced with OSB cladding. The cladding also adds a load. This reinforcing may allow some additional load to be accommodated. How much, exactly, is not determined.
All the additional OSB cladding adds stiffness and helps resist forces in multiple directions and helps transfer loads How much and where, is not determined.

Any additional load (Including the additional load of the floor truss itself), transferred by the floor truss, that is spread to adjacent trusses, has NOT been accommodated by reinforcing these trusses. So these trusses are supporting additional loads they weren't designed to support. This reduces the allowable roof loads for the area.

In a lot of the types of modifications, the modified structure doesn't fail or fall down, or even seem less strong. But unless the loads that were formerly supported, are provided with a complete path to earth, the structure is weakened in part. This includes any additional loads added by new structural members. Any existing structure that must take on additional loads, must be reinforced to support those loads.

The safety factors built in, and the fact that the most extreme wind, snow and other loads seldom combine to cause failure is what keeps these modifications OK.
 
To avoid these ads, REGISTER NOW!
Top Bottom