To avoid these ads, REGISTER NOW!

Raising garage roof

jollyjerry

Member
Joined
Oct 15, 2016
Messages
6
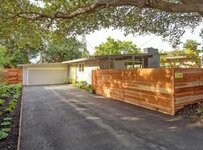
How difficult is it to raise a garage roof to accommodate a lift?

0b0c0cb61f7d51f7edec3987dec9c81e.jpg

This house just got listed in our market. I'm curious if it's possible to raise the roof for a lift. Any have experience with this? Paperwork, costs, other considerations?

Sent from my Nexus 5 using Tapatalk
 

Attachments

  • 0b0c0cb61f7d51f7edec3987dec9c81e.jpg
    0b0c0cb61f7d51f7edec3987dec9c81e.jpg
    24.4 KB · Views: 0
To avoid these ads, REGISTER NOW!

readhead

Well-known member
Joined
Dec 8, 2012
Messages
6,198
Location
Durango, Co.
Of course you can raise the roof. Just bring money. The biggest issue I see is thoughtful design, especially for that house.
 

fourjeepin

Well-known member
Joined
Feb 12, 2011
Messages
3,678
Location
Atlanta, GA
I think popping the garage roof up above the roof of the house would actually improve the look of this house. I would go up just a few feet and keep the same slope.

I can't help with a cost estimate. I'm sure some folks here could if we knew what part of the world this house is located.
 

memphisnate

Well-known member
Joined
Jan 8, 2010
Messages
398
Location
Memphis, TN
Love that mid century look!

Does the garage roof connect to the house or is it independent? Hopefully independent.

Any idea how high you would need to lift it? 1 ft? 3 ft?
 

duke5572

Well-known member
Joined
Aug 24, 2008
Messages
313
Location
Council Bluffs, IA
I think popping the garage roof up above the roof of the house would actually improve the look of this house. I would go up just a few feet and keep the same slope.

I can't help with a cost estimate. I'm sure some folks here could if we knew what part of the world this house is located.


I think that would look pretty cool, too.

I'm a residential construction contractor, which means two things: 1) I might be able to ballpark a decent number but 2) there's no way I'd do it on the basis of one photograph.

I'd need a lot more information. Raising the roof but maintaining the same slope would create a wall on the house side that would then need to drain effectively to the front or the back. How do you accomplish that without modifying the original roof? Same theory applies for the addition of almost any kind of roof (gable, hip, etc.).

Secondly, without more information it's impossible to know what exactly a roof-raising would entail. It isn't as simple as tacking a bunch of cripples on top of the current wall and slapping a roof onto them.

This isn't to say it can't be done; but it isn't gonna be cheap, and there's a decent chance you destroy the character of what is a handsome little home.
 
OP
J

jollyjerry

Member
Joined
Oct 15, 2016
Messages
6
Thanks for the detailed replies. The home is in the bay area. We're not buying until next year but saw several of these Eichler style homes.

Sent from my Nexus 5 using Tapatalk
 

DougWil

Well-known member
Joined
Dec 29, 2015
Messages
548
Location
NW Montana
Adding wall height on an existing wall creates a hinge point in the wall.

It is not easy or cheap to increase wall height, if you are going to comply with the building code.
 

matt_i

Well-known member
Joined
Mar 14, 2008
Messages
10,797
Location
SE Michigan
I would not do it because of this: consider what I think is a single-pitch roof plane. By raising the wall between the garage and house, you have just created a V-shaped area that's going to effectively double as a small pond. This goes against almost all building design for the last 1000 years or so which attempts to shed water from the roof by gravity.

Also, consider potential resale value of the investment, people would be buying this house for the architectural elements....that you are about to throw out in the name of function...
 
To avoid these ads, REGISTER NOW!

tthornto

Well-known member
Joined
Mar 11, 2011
Messages
743
It can be done, and it could even look good. I think for it to look right you should maintain the same roof slope and add windows above the garage door too match the windows on the front of the house. To actually achieve that look however may take a good architect and a creative engineer. Because where it looks like a window should be is exactly where the header normally is.

Sent from my SM-N910V using Tapatalk
 

Voi

Well-known member
Joined
Oct 10, 2010
Messages
5,153
Location
Western South Dakota
It can be done, and it could even look good.

I think so too, it's just a matter of what will be the easiest weak point to deal with.

One option is the turn the slope of the garage roof the other way and make a butterfly roof. There are actually two of them here in my town, much to my surprise. I assume it could be done in the Bay area if it works here in the Black Hills.

This is the only picture I could find. Bad example since the garage is detached but I thought it showed that the design could potentially look good.

971612f78c737a2ff2b6cd257cde587a.jpg
 
Last edited:
OP
J

jollyjerry

Member
Joined
Oct 15, 2016
Messages
6
Pretty cool photo. If I did change one of these styles, I would consult an engineer and an architect. Resale is a good point, but I'm tired of apartments and working in the street. Just want to enjoy a space.

Sent from my Nexus 5 using Tapatalk
 

rayra

Well-known member
Joined
Dec 1, 2014
Messages
4,724
Location
Escaped from Los Angeles
Save a lot of headache and expense NOT picking the flattest roof design out there with the intention of having a lift.

You could readily raise it, but do it as a post design and turn the entire perimeter into glass / skylight. The intersection with the exiting roof will just have to be properly guttered. And kept clean of debris. And a little bit of creative plumbing could make that an easy chore too.
 

bczygan

Well-known member
Joined
Nov 4, 2009
Messages
22,002
Location
DETROIT! Arsenal of Scrappers
Man I HATE a flat roof.

Let me say that again...I HATE a flat roof!

You can raise it fairly easily.

I prefer a 12/12 pitch. Rain and snow and dead bodies dropping from the sky, all roll off more easily.

Bill
 
OP
J

jollyjerry

Member
Joined
Oct 15, 2016
Messages
6
Man I HATE a flat roof.

Let me say that again...I HATE a flat roof!

You can raise it fairly easily.

I prefer a 12/12 pitch. Rain and snow and dead bodies dropping from the sky, all roll off more easily.

Bill
Ha! I think they are popular around this area because there is neither rain nor snow. Dead bodies... I dunno?

Sent from my Nexus 5 using Tapatalk
 

bczygan

Well-known member
Joined
Nov 4, 2009
Messages
22,002
Location
DETROIT! Arsenal of Scrappers
Ha! I think they are popular around this area because there is neither rain nor snow. Dead bodies... I dunno?

Sent from my Nexus 5 using Tapatalk

Well then.........

Please put your location in your profile.

If that's the case, it's easy to do.

One way is to jack up the entire wood framed structure and add a masonry wall under it. Headeres would be need to be installed and reframing done, to lower windows and doors.

Or you could add on to the height of the wall after jacking up the roof. You would need to add full length studs to tie existing and new framing together, so look for one where no interior finish or insulation has been installed.

You could also raise just a portion of the roof by installing two beams and headering them off, to create a cupola. This could have windows to provide additional light. My parents designed and built a house like that in 53-54. Kitchen was in the middle of a flat post and beam roof, so the cupola gave it height and light.

Bill
 
OP
J

jollyjerry

Member
Joined
Oct 15, 2016
Messages
6
He said he's from the 'bay' area. I assume he means the Bay of Fundy. Or maybe Bay of Pigs. :headscrat

If he's from the bay area of kalifornia then he's F'ed.
Yep, looking in Peninsula and South Bay of California. 1.5MM doesn't go very far here. Basically cry myself to sleep.

Sent from my Nexus 5 using Tapatalk
 
To avoid these ads, REGISTER NOW!
Top Bottom