To avoid these ads, REGISTER NOW!

Raising the ceiling height on garage

dougie109

Member
Joined
Aug 25, 2008
Messages
7
Location
Michigan
Hey guys,

I am trying to get a Mono Scissor truss design made up and built.

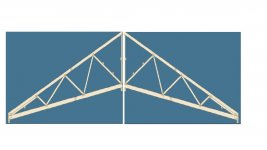
I've got a 10.5ft ceiling my garage and currently have a 2 post hoist installed in a single bay of my garage(currently the top of the hoist runs through the drywall and over the top of the bottom cord). I am looking to have new truss made to help vault the ceiling in that bay and I am having a really hard time finding someone to design and build what I am after. Below is a picture of what I'm after and I have done enough research to know that its do able however I am wondering if anyone has worked with anyone in Michigan to have something like this designed and made.

Facts about the current truss.
Pitch is 6:12 and the span is 27 Ft. In total i would be looking to have 5-6 truss designed and built to the pic below after i am get a structural engineer to sign off on it.

Thanks for any input.

Douglas
 

Attachments

  • Mono Scissor truss design.jpg
    Mono Scissor truss design.jpg
    68.1 KB · Views: 69
To avoid these ads, REGISTER NOW!

firebirdparts

Well-known member
Joined
Jun 8, 2016
Messages
10,720
Location
Kingsport, TN
If you tell the truss company the dimensions they will take your money. Won't they? I mean if you just tell them what the pitch is top and bottom and how long it is, it seems to me like they would just write you an invoice. Your drawing is no good, you can't get the truss company to build to your drawing. there's no reason to ask for that.
 

Stuart in MN

Well-known member
Joined
Sep 8, 2005
Messages
23,262
Location
Minneapolis
The truss company can often provide the engineering for the truss, as mentioned you just tell them the top and bottom pitch required and they do the rest. You may be able to just go to a local lumber yard and order them, and they will get the trusses from their supplier.
 
OP
D

dougie109

Member
Joined
Aug 25, 2008
Messages
7
Location
Michigan
hey guys,
thanks for the replies.

The drawing is STRICTLY to make sure they understand what i want designed. I need them to be mono so two pieces to assemble and that i was a scissor truss. I have called 3 local truss companies and two lumber yards and they have all said they cant do anything like this hence why I am looking for local folks with a history at a certain lumber yard/truss company.

Douglas
 

yeldogt

Well-known member
Joined
Jan 2, 2012
Messages
18,184
If this is a situation where you require permits -- make sure you understand what's required in your jurisdiction. There are many different ways to make these and something that may be used by a production builder may not fly with a one off building.

I built an addition about 10 years ago and the architects design was stronger vs what the truss company proposed ..... the inspector wanted stronger. We ended up building them on site.
 
OP
D

dougie109

Member
Joined
Aug 25, 2008
Messages
7
Location
Michigan
If this is a situation where you require permits -- make sure you understand what's required in your jurisdiction. There are many different ways to make these and something that may be used by a production builder may not fly with a one off building.

I built an addition about 10 years ago and the architects design was stronger vs what the truss company proposed ..... the inspector wanted stronger. We ended up building them on site.

great advice. Will check with them as well. i will be pulling a permit to make sure its inspected.
 

Firebrick43

Well-known member
Joined
May 12, 2015
Messages
14,300
Location
West central Indiana
Truss companies/engineers are very conservative typically.

Have the truss company made a standard scissor truss. Don't tell them what your doing, tell them it's an addition or what ever.

When you have the truss, center a sheet of 1/2 ACX ply horizontally over the truss and trace the profile. Repeat so each truss 2 such sheets. Trace out where all the truss members are to on the good face.

Now cut the center post out of the truss and replace with two structural rated 2x4 with the seam in the center. Now that that they are secured cut the top plate and bottom giving you two monos.

Set the monos in place against a current truss and screw them with one or two screws from the current truss side.

Spread copious amounts of construction acheavive on the mono trusses and place one sheet on the face. Because you traced the truss members you know where they are and use #6 nails to nail the ply to the truss. Use lots and lots. Probably double what you would think as proficient. Midwest plan service has a truss building supplement manual that has nail schedules. You definitely want a nailer that shoot #6 nails less than 2" as you won't be able to hand nail very well with it in place.

Once you have one side (and glue set)on remove the screws from the original truss and cut it out. Then nail up your second skin of ply. Using full sheets of ply is such overkill and will make your trusses much stronger than designed. One could "engineer" smaller gussets but it will cost more in engineering fees than just using full sheets of quality ACX.

I personally say if you over build it with ply faces screw a permit and inspection. I have yet an inspector yet that really understands engineering and anything done out of the norm drives them nuts.
 

Rock knocker

Well-known member
Joined
Aug 14, 2014
Messages
704
I think the best thing that the OP can do is get the hell out of the design phase and let the PE or SE do their job. This is a nice thread that seems to show a project similar to what the OP wishes to do. I'm sure the PE will design something that omits any new trusses and uses sawn or engineered lumber. The last thing I would do is buy trusses then cut them and gusset them together on the sly. Given that the OP said he'll pull a permit, that idea will likely result in a red tag.
https://www.garagejournal.com/forum/showthread.php?t=365224
 

kbs2244

Well-known member
Joined
Nov 11, 2006
Messages
14,065
By reading between the lines, I am guessing the OP wants to put the new 1/2 trusses in place alongside the existing ones.
Then finish off the new truss assembly to take the roof weight.
Then remove the existing trusses.

A pair of twined mono slope trusses should do this fine.
You will end up with a doubled "king post" truss.
 
To avoid these ads, REGISTER NOW!

Rock knocker

Well-known member
Joined
Aug 14, 2014
Messages
704
By reading between the lines, I am guessing the OP wants to put the new 1/2 trusses in place alongside the existing ones.
Then finish off the new truss assembly to take the roof weight.
Then remove the existing trusses.

A pair of twined mono slope trusses should do this fine.
You will end up with a doubled "king post" truss.

The problem being that he'll need an engineer to design it that way. And even if he gets an engineer, the truss shop will have their engineer review the design. And he's been told that isn't going to happen.

The thread I linked has some fine solutions to this very problem, using either a heavy truss supporting a ridge beam and rafters or a series of purlins headered into a reinforced existing truss.

https://www.garagejournal.com/forum/showthread.php?t=365224
 
Last edited:

Rock knocker

Well-known member
Joined
Aug 14, 2014
Messages
704
I have yet an inspector yet that really understands engineering and anything done out of the norm drives them nuts.

Inspectors aren't engineers, nor do they have to act as one. They are there to ensure that the structure is built as per plan or prescription. Engineering is on others. And given your answer to this issue, I question your own inflated understanding of engineering.
 

James-W

Well-known member
Joined
Feb 3, 2013
Messages
12,432
Location
Southeastern Wisconsin
I don't know how it is where you are, but around here trusses need to be signed off on by an engineer. If you modify a truss in ANY way you will need to have the modification signed off on by an engineer.
 
OP
D

dougie109

Member
Joined
Aug 25, 2008
Messages
7
Location
Michigan
By reading between the lines, I am guessing the OP wants to put the new 1/2 trusses in place alongside the existing ones.
Then finish off the new truss assembly to take the roof weight.
Then remove the existing trusses.

A pair of twined mono slope trusses should do this fine.
You will end up with a doubled "king post" truss.

Exactly my thoughts. I am having a really hard time finding a PE to even take a look. I will keep searching and calling around. No matter what i want it signed off on before starting to modify anything.
 

Rock knocker

Well-known member
Joined
Aug 14, 2014
Messages
704
You might want to start with an architect, they probably have PE's they work with who are steady customers.
 

Jaja

Well-known member
Joined
Oct 2, 2017
Messages
94
Location
Michigan
Exactly my thoughts. I am having a really hard time finding a PE to even take a look. I will keep searching and calling around. No matter what i want it signed off on before starting to modify anything.

If interested, send me a private message. I might have someone that can help.
 

Firebrick43

Well-known member
Joined
May 12, 2015
Messages
14,300
Location
West central Indiana
Inspectors aren't engineers, nor do they have to act as one. They are there to ensure that the structure is built as per plan or prescription. Engineering is on others. And given your answer to this issue, I question your own inflated understanding of engineering.

Thanks for pointing out that inspectors are not engineers. I never knew??? O wait, I never said they were.

I said most don't really understand engineering. As in a basic understanding. And why shouldn't they? Is it really that hard to look a something, let's say a garage door header and say that looks undersize? Then go to the span charts and check them? What do you think a PE does??? Don't think some make mistakes or come in Monday morning drunk, or have a bad day?

As far as my "over inflated understanding of engineering" what have you offered? I stated a source of the Midwest plan service supplemental truss manual did I not? Have you read it and seen the engineering in said manual? Have you ever built trusses? Do you understand that 1/2" ACX ply gussets are stronger that the metal gusset plates? And I was advocating going with full sheet gussets in the center for extreme over kill. What so hard about joining two halves together in a strong manner? Can you actually site any documents?

What about carpenters that build using rafter span tables or floor joist tables? Use tables to select OSB sheathing and floors to the desired stiffness the customer desires. No PE required yet they have(or should I say should have) a basic understanding of engineering, both structurally and materials used.

I engineered the composite suspended slab and support beams on my icf house

The PE here in town had never seen it done such things before. A PE in the big city was 150 an hour with a 500$ Minimum. So used the pan munufactures data sheets, and the machinery handbook to size the beams to the stiffness and deflection limits I wanted and then up sized. Printed and highlighted all the info I used, detailed drawings how I was going to tie into the walls and took them to a PE in the nearest big city. For the minimum charge the PE gave me a stamped letter and stamped my CAD drawings. He stated I could have used a smaller beam size but was happy that it was "Over engineered". I saved a lot of money and he double checked.

We are not talking about some sky scraper or cantilevered walkway over the Grand Canyon.


Note to the OP, if you are so worked about engineered why not just use rafters? The tables are well published.
 

machsnell

Well-known member
Joined
Jun 12, 2010
Messages
942
Location
Northern Virginia
FWIW I had a buddy raise his roof by cutting trusses loose and reinforcing and lifting with a crane.

Its maybe 1500 sf. I cant remember if he said he cut in two pieces or just punched through roof in a few spots and lifted it.

He had extensions for the walls all ready done and they lifted and reset in one day.

Sent from my SM-G960U using Tapatalk
 

mrobins297aaa

Well-known member
Joined
Sep 20, 2010
Messages
3,283
Location
south east michigan
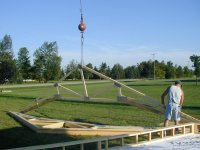
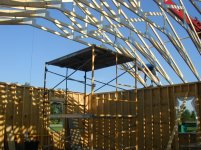
I had this truss at my previous house, it was 6/12 top chord, 30' long on top of 10' walls it gave me 13'-3" clear in the center portion
 

Attachments

  • P1010018.jpg
    P1010018.jpg
    148.5 KB · Views: 22
  • P1010022.jpg
    P1010022.jpg
    157.1 KB · Views: 27

matt_i

Well-known member
Joined
Mar 14, 2008
Messages
10,767
Location
SE Michigan
Have you considered just going with rafters and a long horizontal collar tie that's about the height of your "bottom chord apex"? That would give a 3-planed ceiling but it would be pretty easy to site-build. Also strong due to the relatively long length of the bottom chord. You might have to forgo the traditional "birds mouth" cut on the underside of the rafter as it wouldn't fit under the existing roof sheathing, but you could always double, scab on, and cantilever the rafter tails from a smaller dimension framing timber.

Another weird problem to face with an existing roof would be with the roofing nails which are somewhat random, some of them would be in the way. Snapping some chalklines would tell you which ones. Probably have to cut them with end nippers from below and flap-wheel back to the plane of the wood, trying to keep heat down.
 
To avoid these ads, REGISTER NOW!
Top Bottom