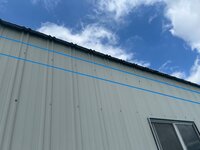
I have a 30x40 pole barn I want to add a lean-to onto. The plan is to cut away the steel panels just enough to expose the header. The problem is I have no purlins to attach the remaining steel paneling or the flashing I plan to trim it out with.


You are using an out of date browser. It may not display this or other websites correctly.
You should upgrade or use an alternative browser.
You should upgrade or use an alternative browser.
Ran into a Snag Planning My Lean-To Build
- Thread starter jrmyga23
- Start date

billconner
Well-known member
If you're using the existing header that supports the trusses, be sure it can support half the lean-to roof load. Don't know where you are. Around here it's a lot - 60psf.
Roof load from where I live is 20 or 30psf. I have thought I could slip a Perlin in below the header once I have cut the steel paneling out of the way. Above the header the trusses extends out flush with the header. Is it possible to slip a Perlin between the trusses and toe nail it in or find a joist hanger that might work for this situation because truss plates will be in the way as well. Seems like I would need to attached this new Perlin that is going above the header to the header board itself.
firebirdparts
Well-known member
Have you considered exposing just part of the header? Much easier. I have to imagine you aren’t trying to hang 2 by 12 rafters
Have you considered exposing just part of the header? Much easier. I have to imagine you aren’t trying to hang 2 by 12 rafters
I did not think of that. Thank You.Have you considered exposing just part of the header? Much easier. I have to imagine you aren’t trying to hang 2 by 12 rafters