To avoid these ads, REGISTER NOW!

Re-framing gable end for larger door

vt700guy

Well-known member
Joined
Jan 27, 2012
Messages
57
Location
NW Oklahoma
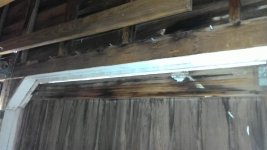
Here's a couple pics so you can see what I have now.

P_20151222_100309.jpg

P_20151222_100338.jpg

My garage is 18' wide and I'm wanting to put in a 10x8 overhead door to replace the existing sliding door and overhead door. My understanding is that I can re-frame the front leaving a 10' wide finished open and add a new header (appropriately sized) above the new framing in order to achieve my desired 8' height is that correct?

FYI, I have enough clearance once you actually get into the garage, it's just this 6'9" door clearance that is keeping me from getting my pickup inside.

Any tips/suggestions would be appreciated.
 
To avoid these ads, REGISTER NOW!

dave*99

Well-known member
Joined
May 5, 2009
Messages
4,278
Location
Coastal NJ
I believe you can do that. Check carefully on ceiling clearance for your garage door tracks. The tracks will be above the 8 foot height of your new door. They make low clearance tracks if you need them. Also, if you want a garage door opener and have clearance issues, get a door with torsion springs and use a jackshaft opener.
 

csp

Well-known member
Joined
Mar 23, 2010
Messages
5,720
Location
Franktown, CO
Do you have trusser or rafters for the roof framing?

With trusses you'd be getting into the end truss with your proposed method.
 

matt_i

Well-known member
Joined
Mar 14, 2008
Messages
10,742
Location
SE Michigan
I would be careful of the endwall having the "tie" function integrated that keeps the outer, bearing walls from blowing out, since there are no bottom chords to triangulate the roof system.

There may be a double top plate or the header may run all the way across, but whatever that part looks like its now likely going to be gone. It could be higher up but you will have to do some work to tie it in higher on the rafter system, as well as get back to the sidewalls. Some flat metal strapping out of the Simpson catalog would be helpful to help solidify the connection. Some of it is probably going to have to be setup on a low angle to tie the header to the sidewalls. Hopefully this makes sense.
 
To avoid these ads, REGISTER NOW!

kbs2244

Well-known member
Joined
Nov 11, 2006
Messages
14,065
You can do it.
matt i is right about tieing the side walls together.
Go to a big box store and get a rough carpentry book.
It will have plenty of PICs and reasons why to do what you need to do.
 

theoldwizard1

Well-known member
Joined
Feb 22, 2011
Messages
43,246
Location
SE MI
I have rafters.

What is holding the rafters from spreading out ? Collar tie, rafter tie or joist ?

17229d1199668602-high-do-collar-ties-need-collar_raftertie.jpg


I can't tell from the picture, is the ridge beam "load bearing" ? If it is just a 1by it is not load bearing.
 
OP
V

vt700guy

Well-known member
Joined
Jan 27, 2012
Messages
57
Location
NW Oklahoma
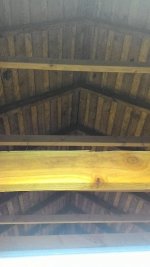
I have 2x4 collar ties and 2x6 rafter ties. There is not a ridge beam, the rafter ends meet each other.

Here's a pic, in the foreground you can see the rafter tie, with the collar tie and rafters in the back ground. Sorry for the bad pic, it's the best I could get at night with my phone.

P_20151223_210347_LL.jpg
 
Last edited:
To avoid these ads, REGISTER NOW!
Top Bottom