To avoid these ads, REGISTER NOW!

Re-grading a steep driveway?

bob78h

New member
Joined
Jan 30, 2022
Messages
3
Hi all,
We have a somewhat poorly designed driveway out our house -- the bottom portion is a little steep, and more problematically there are sharp transitions both at the sidewalk and the break over at the top. I recently purchased a new car that is quite low, and it won't make it up the driveway without scraping the bumper.

We are looking into getting the driveway redone. We would like to have it done at a more gradual/smooth change in gradient with longer transition areas at the bottom and top so that the car doesn't scrape. We'd also like to have the curb lowered to the street level.

We have had several contractors come over to look at it and they all said it is a standard job. I guess my question is, has anyone had experience getting similar work done? What are the questions I should be asking the contractors? Specifically, is there any way to ensure that after they regrade, the problem will be fixed? I'm an engineer by trade so would be thinking about drawing up a model or something and measuring all the angles, but I don't think concrete work is this precise (seems like they just come in with a bulldozer and move dirt around until it looks right)?

Thanks!
 
To avoid these ads, REGISTER NOW!

FredWanaker

Well-known member
Joined
Mar 27, 2021
Messages
1,470
Location
NorCal
you go to a surveying company, and place an order for them to measure elevations now, and then plot the new elevations using Autocad. Then grade to that drawing.

Or if you want to do it yourself really inexpensively you can set up a mark at a known elevation at the garage, and use a cheap water level and garden hose to measure elevations every 3 - 5 feet or so and drive a stake in next to the driveway, marking what it is now compared to the mark on the house. Then use your engineering skills in autocad to draw out what you want it to be, and use the marks to have it graded. Just watch carefully where you send the rain runoff. I did this for my backyard using graph paper because all the water ran towards the house, and then hired a crew to grade it to the new level by hand. When I got down to where the elevation should be to properly flow water away from and around the house I hit sprinkler heads. The prior owner had brought in yards of dirt, making the runoff situation worse than it was. I added drains and tied the gutter downspouts into it, and no more water issues.

Or you can see if there is a package from the manufacturer of your car that raises the suspension a couple inches.
 

mikedodge

Well-known member
Joined
Jun 27, 2017
Messages
2,935
Get a contractor that has good references and make sure it's clearly written up what the intent is. Give them a sketch for what you want and let them deal with it. If you give them something very detailed and there's problems its going to become your problem. When there grading it if something doesn't look right start asking questions or raising concerns and they should be willing to go through it with you.
 

toolmiser

Well-known member
Joined
Sep 1, 2009
Messages
1,659
Location
La Crosse, WI
You mention a sidewalk, if this is a municipal sidewalk, they might care what you propose. In our city I've seen them make the people redo them because they changed them without their blessings.
 
OP
B

bob78h

New member
Joined
Jan 30, 2022
Messages
3
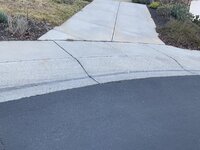
Picture of the driveway attached. The rise to the house from the street was measured at 4 ft, the current plan is to remove the lower portion up to 1 slab past the current break (5 slabs up from the sidewalk, about 40ft) and regrade that portion to have more gradual transitions.

Currently the car will scrape going up the curb, from the sidewalk up the driveway, and also going over the break at the top if we don't take the right angle. The hope is that a smooth slope (rather than 3 discrete sections of flat, slope, flat) will eliminate all issues.

We live in a gated community/private drive so there should be no issues with the city, but we will get approval from the HOA before commencing the project. I am a little concerned that they won't let us modify the curb, in which case we'll look into some sort of ramp to bridge that gap.

My hunch is that this shouldn't be a particularly complex or unusual job (I live in a decently hilly area), so any experienced concrete contractor should be able to handle it? I guess just hearing that someone is eyeballing the gradients makes me a little nervous haha. In my line of work we would definitely measure and model everything first, but I guess concrete work is different. Is there really a need to hire a surveying or engineering company for this project?
 

Attachments

  • curb-old.jpg
    curb-old.jpg
    523.1 KB · Views: 137

mikedodge

Well-known member
Joined
Jun 27, 2017
Messages
2,935
If the curb is like that at other driveways they might object to it being changed for one house unless it looks very similar.
Let the contractor decide what they need. It seems excessive to need an engineer and surveyor for that job.
 

FredWanaker

Well-known member
Joined
Mar 27, 2021
Messages
1,470
Location
NorCal
that curb belongs to the city, If you scrap on that you'll need a permit to change it, and the city won't give it. Worse, if you change it, they will change it back and send you the bill.
 
To avoid these ads, REGISTER NOW!

firebirdparts

Well-known member
Joined
Jun 8, 2016
Messages
10,752
Location
Kingsport, TN
I'm an engineer by trade so would be thinking about drawing up a model or something and measuring all the angles, but I don't think concrete work is this precise (seems like they just come in with a bulldozer and move dirt around until it looks right)?
You must be an electrical engineer, ha ha.

It's not that they can't grade it precisely. Concrete is actually located pretty carefully. The real problem outdoors, on a slope, is they grade it the way they want it instead of the way you want it.

Biggest issue I would have is the drainage, I guess. if it's that rough, you know, water's gotta be going somewhere at a fast clip. I can't tell what's "level" in your picture, you could have the option of keeping the water in your driveway in the middle of the driveway (like a reverse crown).

As is obvious, when you make the transitions into an "S" the middle part will be steeper than what you have now. It's not easy to do.
 

CraigStu

Well-known member
Joined
May 22, 2014
Messages
4,083
Location
Blacksburg, Va
I did a quick search on 'driveway curb filler' and this was the first result.
Maybe something similar would work for you or you could make you own w/ pvc wood. Thinking that if you can get your first problem solved maybe the others are livable. Also it may be that you can do what you want at the garage entrance since that is definitely yours. Grinding down the concrete at a crest or filling on either side may work.
 

FMB4

Well-known member
Joined
Jan 19, 2017
Messages
2,926
We have the same type of curbs in our subdivision. My wife's weekend driver sits low enough to scrape just a bit unless you approach the curb/driveway at an angle. Meanwhile, a guy down the street has steel tread plates across his driveway curbs.
 

FredWanaker

Well-known member
Joined
Mar 27, 2021
Messages
1,470
Location
NorCal
make sure there isn't an easement for utilities under the first 12' to 15' os driveway where electric, gas, water etc run. If so you may have to relocate them deeper if you shave height off that area. That is how it is here where phone, electric, street lights run between homes. Gas, water and sewer come in from the street here but the ones I mentions run in the easement. Sometimes the utility companies will pay to do the work, other times they will have you pay for it but they will use their contractor to do it. Code sets the minimum depth for the utilities.
 

ybnormal

Well-known member
Joined
Jan 3, 2016
Messages
5,002
hard to tell from the angled picture, and you did mention hilly area, but I noticed the drive way is sloped from left to right, and your street paved area might be too. is this correct or is the picture just tilted?
and looking at your driveway, it doesn't look that bad but pictures can be deceiving.
regarding what others said about the city sidewalk/curb cut....oh yeah, they will have a fit if it's not to code.
 
OP
B

bob78h

New member
Joined
Jan 30, 2022
Messages
3
Thanks for all the replies!

The house is inside a gated community so I believe the curb is not owned by the city - we will double check with the HOA before proceeding. There are some other houses with a dropped curb in the neighborhood (not on my street, though), so hopefully that style is approved.

We have tried the BRIDJIT ramp but it is not a great fit for the shape of our curb (it rocks a little), we may look into steel plates if we can't modify the curb.

Good call on utilities easements, we hadn't thought of that. I believe the hookups are to the right of the driveway, but I'll double check.

The driveway and street do slope downhill from left to right. The steepest transition (on the right side) I measured at 12 degrees going up from the sidewalk. After regrading I understand the middle will be steeper and the top/bottom shallower. We are planning to remove 1 extra slab (~8ft) towards the house, so with a little more distance to spread the rise over, hopefully it won't end up much steeper than it currently is.

I assumed that we didn't need to worry about drainage too much since it will still be all downhill from the house. I'll ask the contractors about that next time.
 
To avoid these ads, REGISTER NOW!
Top Bottom