To avoid these ads, REGISTER NOW!

Redesign or rebuild?

Jaked2011

New member
Joined
May 19, 2017
Messages
2
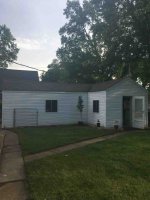
I recently bought a house with a 2 car detached garage. It has an attached workshop part on the back. It started as just the single car garage and someone added the left hand side on. Not sure when the shop was added.

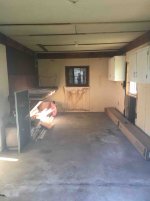
I am not too fond of the layout of the garage since it is not very open and there is hardly room for my fiancés car(she needs plenty of mirror room)

I would love to take out the load bearing wall and open it up but at that rate, I might as well just build a new one with slightly wider doors...

1. If I leveled it, is it fairly easy to use the existing slab to rebuild on?
2. I think it's around 22x30'. Would it be a reasonable price if I were to do the electrical and siding work myself?
3. Do you have to get a permit to rebuild?
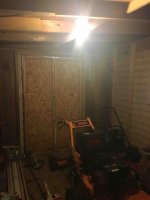
4. Do you think I can strip my innards and just open it up? Or is my load bearing middle wall completely eliminating that option?
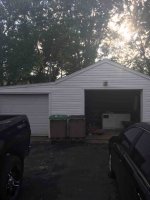
IMG_1218.JPGIMG_1214.JPGIMG_1213.JPGIMG_1211.JPGIMG_1210.JPGIMG_1215.JPGIMG_1216.JPG

Thanks


Sent from my iPhone using Tapatalk
 
To avoid these ads, REGISTER NOW!

ard

Well-known member
Joined
Feb 16, 2015
Messages
4,391
Location
Sierra Foothills... California
Where are you?

Climate is always important.

What is the actual dimensions of the slab? Is it rectangular, so you could easily build an X by Y structure?


Is this slab appropriate for a new building with insulation, heat etc, in ____[fill in city]

What are YOU planning on doing with this space? Sealed, weather tite, insulated- perhaps heated (or could be heated)?

You could probably take out that wall and put in a LARGE beam, or even take out part of it...


Without knowing where you are, nobody can say if you need a permit... probably.

Just off the cuff...if you could use the slab foundation, and it was a robust foundation suitable for your climate and your planned building, it might be worth building fresh- more height, better door sacing, etc. If the slab is marginal, maybe live with it for now and plan a bigger one later.

in fact, bigger later might be a good plan anyway. ;)
 

rburke65

Well-known member
Joined
Nov 10, 2007
Messages
12,349
Location
Canfield, Ohio
Welcome to The Garage Journal....from Ohio! First you should update your profile with your location. Building will depend on your local building jurisdictions, and permits....inspections? Your correct.....looks a little chopped up to me. Good luck.
 
OP
J

Jaked2011

New member
Joined
May 19, 2017
Messages
2
Sorry, I will update my profile. I am in Indiana. The garage is around 22x30 not counting the jutted out section of the workshop.


Sent from my iPhone using Tapatalk
 
To avoid these ads, REGISTER NOW!

larry_g

Well-known member
Joined
Apr 28, 2007
Messages
16,927
Location
oregon
3. Do you have to get a permit to rebuild?

Make sure of this with whomever has jurisdiction. A friend removed an old garage and then tried to get a permit to replace and could not. Have your permit in hand before anything starts.

lg
no neat sig line
 

CNGsaves

Well-known member
Joined
Sep 26, 2012
Messages
13,233
Location
KS and OK
^ ^ ^ x1000.

My brother tore down and rebuilt a lean-to carport on garage but neighbor complained to city. It happened to be within 5 ft of property line and "water shed" issue to the neighbor's property made the "new" carport "NON-COMPLIANT" and since my brother did not get permit . . .
. . . . .you go it . . . Not approved after-the-fact . . and had to be torn off. :mad:

* * * * * * *

OP . . I'd Research, ReSearch, RESEARCH all the particulars on your area before doing ANYthing. Plan all your proposed changes and keep in mind "modification" may give you more options then teardown and rebuild.

Thus, get yourself some grid paper and "hen scratch" some plans on your dream garage that forces you to think through all the stages of de-construction and rebuild that would satisfy your local jurisdiction rules.

Also . . . Welcome to GJ !! :beer:
 

matt_i

Well-known member
Joined
Mar 14, 2008
Messages
10,802
Location
SE Michigan
Without a permit needed, you could dig a little test hole next to the foundation to see what's below. Slab on grade, block wall, or full foundation...we don't know but a little work that will be revealed.

Unless you detect a significant foundation, I would plan on tearing out the existing slab and doing the project from scratch with a strong foundation. This will make the best of your investment into it.
 
To avoid these ads, REGISTER NOW!
Top Bottom