To avoid these ads, REGISTER NOW!

Refine the Design-the Garage/Office/Apartment

RattytatTom

Well-known member
Joined
Dec 10, 2007
Messages
83
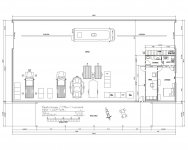
Ok, get your greasy thinking caps on. :bounce: This is your chance to tell me everything that I didnt think of when the designer drew these plans up

1. The Floor Plan
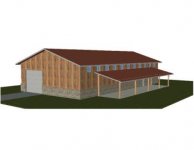
2.Rear Perspective
3.The short Fly-around

I already see we forgot the beer fridge and kitchen. Does that mean we out a lot?

The building will be steel and be nestled in the wooded 4+ acres we have in N.C. This is the dream project - please help out - we cant afford to do this twice....
 
Last edited:
To avoid these ads, REGISTER NOW!

Jack Olsen

Super Moderator
Staff member
Joined
Mar 22, 2009
Messages
6,678
Location
Los Angeles
You can either use the 'manage attachments' button to add pictures or use a service like photobucket to get them online, and then add them in your post.
 
OP
R

RattytatTom

Well-known member
Joined
Dec 10, 2007
Messages
83
Can we try this:
 

Attachments

  • 10.04.20+Konicki+Floor+Plan[1].jpg
    10.04.20+Konicki+Floor+Plan[1].jpg
    127.8 KB · Views: 187
OP
R

RattytatTom

Well-known member
Joined
Dec 10, 2007
Messages
83
You can either use the 'manage attachments' button to add pictures or use a service like photobucket to get them online, and then add them in your post.

Sorry everyone.

PLEASE SEE THE UPLOADS FROM ARCHTraditions
 
Last edited:
To avoid these ads, REGISTER NOW!

SoCal Garage

Member
Joined
Apr 5, 2010
Messages
24
Location
Southern California
I would add at least one more regular door, in case of an emergency, up to the left near the large roll-up entry door. Also, a double-door at the porch entry will make it easier to get some of your toys in should you get lazy.
 
Last edited:
OP
R

RattytatTom

Well-known member
Joined
Dec 10, 2007
Messages
83
I would add at least one more regular door, in case of an emergency, up to the left near the large roll-up entry door. Also, a double-door at the porch entry will make it easier to get some of your toys in should you get lazy.

The perspective that was loaded is actually the REAR view.
I like the idea of the double door at the (main) man-door entry. I could ride the bike right in instead of opening up the big overhead door. Good idea.

By the way, ARCHTRADITIONS is the one who developed the design.
. Check out the short fly-around video!
:headscrat Anything else from anybody that YOU would do different? :headscrat
 

SoCal Garage

Member
Joined
Apr 5, 2010
Messages
24
Location
Southern California
One window in your apartment does not allow for natural cross-flow ventilation. Is the area above the office/apartment another floor or simply a storage area? It would be nice if that was a second-story floor with more enclosed living space, windows, and stairs. If done during in original construction all your MEP can be done at that time versus expansion later. Storage lofts are easily added at any time and sometimes the stuff you store in lofts is not the type of stuff you want atop your living area and office (chemicals, etc.).

The pocket door, in this situation, will eventually become a PITA. Where's the kitchenette (you've gone this far, why not go the distance)?
 
Last edited:
OP
R

RattytatTom

Well-known member
Joined
Dec 10, 2007
Messages
83
One window in your apartment does not allow for natural cross-flow ventilation. Is the area above the office/apartment another floor or simply a storage area? It would be nice if that was a second-story floor with more enclosed living space, windows, and stairs. If done during in original construction all your MEP can be done at that time versus expansion later. Storage lofts are easily added at any time and sometimes the stuff you store in lofts is not the type of stuff you want atop your living area and office (chemicals, etc.).

The pocket door, in this situation, will eventually become a PITA. Where's the kitchenette (you've gone this far, why not go the distance)?

Thanks for the feedback.

The second floor is intended initially to store extra "household" goods when we move. Later, it will store garage stuff. Remember, this is a temporary apartment that we (just the two of us) will be living in until the main house can be built later. The one window in the apartment is code required and we want to eliminate the point-of-entry possibilities for security reasons.

The pocket door is simply to afford a way to close off the public/private restroom from the laundry/storeage area. I'm thinking of changing the bedroom door off the laundry room and the other bedroom door off the office area to pocket doors as well. We have a pocket door in the current house and find that in a small space, it works well.

The county allows up to 800 square feet as living space and the design is only a little over 500.

You're right, the kitchette was inadvertently omitted. A correction needs to be made there.

I'm sure other GJ people will point out other things I've forgotten (like the small outside compressor room).

Thanks again.
 
To avoid these ads, REGISTER NOW!
Top Bottom