glowball
Member
Hello,
I am new to this forum and appologize if this has been covered by other thread(s).
My problem/decision is:
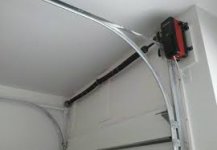
How to best eliminate the unsightly motor, drive rails, horizontal door rails from view and still have a garage door.
I am converting my attached carriage garage to a big party room complete with chandelier. This room has 2,000 sq feet and is 10 ft high.
I want to keep the functionality of having my 12 ft wide 7 ft high door that currently uses the standard type of 4 horizontal panels that are pulled up by motor onto horizontal rails about 7 ft from the floor.
Solutions that require manually opening of the door are OK since will only be opening it a few times a month.
My biggest issue will probably be the acceptance by the HOA (Home Owners Association) of the appearance of the new door from the outside.
I have 3 other garage doors at the same residence on the same side of the house with same matching design as the carriage garage door (none of the 4 garage doors are visible from the street, but are somewhat visible by one neighbor). All 4 doors are one piece standard 4 horizontal panels.
Solutions I am considering:
1) A nice good looking 2 piece swing out barn type door (manually opened).
2) A roll up coil door like the ones on storage units (manually opened).
3) Put hinges along the left side of my current door, and keep the latch on the right side (have a handle on the right side to manually swing in the big 12 ft door inside the room).
Note: the above 3 options would allow the complete removal of all existing rails and the motor.

4) Convert my existing door system to a 32 inch radius high horizontal rail system (near the 10 ft ceiling) and remove the motor and drive rail (manually opened).
Pros and Cons:
Option 1 (barn door) will look very nice but not match my other 3 garage doors and will probably be the most expensive.
Option 2 (coiling door) is the simplest but the least attractive (this is the option I most desire but fear the HOA on this option).
Option 3 (jury rig) is the cheapest and has a very wide swing in (but this is OK since I have plenty of space and will seldom be opening the door).
Option 4 (high rails) may be what I am forced into doing by the HOA and is probably somewhat expensive, but I can afford it.
Notes:
The HOA should have little say on option 3 (jury rig) and option 4 (high rails) since they both use the existing 12 ft x 7 ft door and the appearance from the outside would not change.
On all four options I would remove the motor and its drive rail, therefore opening the door would be manual.
On option 4 (high rails) I may build a shallow false ceiling to cover the horizontal rails near the true ceiling or just paint the two horizonal rails to blend in with the true ceiling.
For all four options I have some nice looking 8 ft high 13 ft wide Japanese style removable folding room dividers that cover the door inside the room or I could cover the door with easy to remove curtains.
The most interesting option for me is option 3 (jury rig) - I dreamed this one up myself - but am not sure:
a) whether the hinges on the left will be strong enough
b) the 4 horizontal panels will be stable on the right side
c) I could just screw in flat plates of steel on the right to bridge across the panels (3 plates total).
d) whether the door would be too heavy to manually move (maybe add a roller at the bottom on the far right).
Sorry for this long post but I have been in the planning stage for almost 2 years on this room (there are several other issues for this party room, but the garage door issue needs to be solved).
Your thoughts and warnings are appreciated.
Glowball.
I am new to this forum and appologize if this has been covered by other thread(s).
My problem/decision is:
How to best eliminate the unsightly motor, drive rails, horizontal door rails from view and still have a garage door.
I am converting my attached carriage garage to a big party room complete with chandelier. This room has 2,000 sq feet and is 10 ft high.
I want to keep the functionality of having my 12 ft wide 7 ft high door that currently uses the standard type of 4 horizontal panels that are pulled up by motor onto horizontal rails about 7 ft from the floor.
Solutions that require manually opening of the door are OK since will only be opening it a few times a month.
My biggest issue will probably be the acceptance by the HOA (Home Owners Association) of the appearance of the new door from the outside.
I have 3 other garage doors at the same residence on the same side of the house with same matching design as the carriage garage door (none of the 4 garage doors are visible from the street, but are somewhat visible by one neighbor). All 4 doors are one piece standard 4 horizontal panels.
Solutions I am considering:
1) A nice good looking 2 piece swing out barn type door (manually opened).
2) A roll up coil door like the ones on storage units (manually opened).
3) Put hinges along the left side of my current door, and keep the latch on the right side (have a handle on the right side to manually swing in the big 12 ft door inside the room).
Note: the above 3 options would allow the complete removal of all existing rails and the motor.
4) Convert my existing door system to a 32 inch radius high horizontal rail system (near the 10 ft ceiling) and remove the motor and drive rail (manually opened).
Pros and Cons:
Option 1 (barn door) will look very nice but not match my other 3 garage doors and will probably be the most expensive.
Option 2 (coiling door) is the simplest but the least attractive (this is the option I most desire but fear the HOA on this option).
Option 3 (jury rig) is the cheapest and has a very wide swing in (but this is OK since I have plenty of space and will seldom be opening the door).
Option 4 (high rails) may be what I am forced into doing by the HOA and is probably somewhat expensive, but I can afford it.
Notes:
The HOA should have little say on option 3 (jury rig) and option 4 (high rails) since they both use the existing 12 ft x 7 ft door and the appearance from the outside would not change.
On all four options I would remove the motor and its drive rail, therefore opening the door would be manual.
On option 4 (high rails) I may build a shallow false ceiling to cover the horizontal rails near the true ceiling or just paint the two horizonal rails to blend in with the true ceiling.
For all four options I have some nice looking 8 ft high 13 ft wide Japanese style removable folding room dividers that cover the door inside the room or I could cover the door with easy to remove curtains.
The most interesting option for me is option 3 (jury rig) - I dreamed this one up myself - but am not sure:
a) whether the hinges on the left will be strong enough
b) the 4 horizontal panels will be stable on the right side
c) I could just screw in flat plates of steel on the right to bridge across the panels (3 plates total).
d) whether the door would be too heavy to manually move (maybe add a roller at the bottom on the far right).
Sorry for this long post but I have been in the planning stage for almost 2 years on this room (there are several other issues for this party room, but the garage door issue needs to be solved).
Your thoughts and warnings are appreciated.
Glowball.