To avoid these ads, REGISTER NOW!

Removing some poles from barn for shop space

kylemorgan88

Member
Joined
Jan 13, 2013
Messages
12
Location
Clintonville WI
Hey everyone,

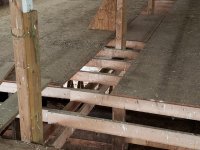
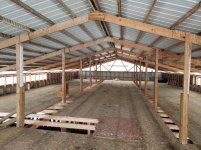
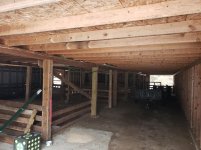
Long time looker first time poster. We bought a house right around a year ago on a few acres here in Central Wisconsin. The previous owner had horses so there is a 40x80 barn with a hayloft throughout the whole thing. Its really well built and in good condition but it is really of no use to me so im trying to figure out a way to make a portion of it into shop space. I know that I will likely need professional help to complete but maybe you guys can tell me if its worth my time to even go that far. My main 2 questions are if it would be possible to remove the 4 posts in my picture. And the second would be if I can raise the height of the hayloft or possibly just remove it, this would be the easiest part I just don't know if the hayloft is structural part of the building. Thanks in advance for any input. Im going to go out right now and take some actual pictures of the building to show everything a little better.
 

Attachments

  • 16102945788318802349891383964388.jpg
    16102945788318802349891383964388.jpg
    42.5 KB · Views: 146
  • 16102945930726013190364207021060.jpg
    16102945930726013190364207021060.jpg
    40.1 KB · Views: 145
  • 16102946073961854457119895183360.jpg
    16102946073961854457119895183360.jpg
    52.4 KB · Views: 129
To avoid these ads, REGISTER NOW!
OP
K

kylemorgan88

Member
Joined
Jan 13, 2013
Messages
12
Location
Clintonville WI
Here are some more pictures. I can get more if that helps.
 

Attachments

  • 20210110_104139.jpg
    20210110_104139.jpg
    152.9 KB · Views: 207
  • 20210110_104114.jpg
    20210110_104114.jpg
    157 KB · Views: 254
  • 20210110_104037.jpg
    20210110_104037.jpg
    156.4 KB · Views: 204
  • 20210110_103946.jpg
    20210110_103946.jpg
    153.2 KB · Views: 207
  • 20210110_103932.jpg
    20210110_103932.jpg
    149.3 KB · Views: 217
  • 20210110_103900.jpg
    20210110_103900.jpg
    149 KB · Views: 196

mike93lx

ALLIANCE MEMBER
Joined
Dec 9, 2013
Messages
38,398
Location
Richmond, VA
that hay loft is resting on the beam supported by the posts. you cannot just remove them.

an engineer could come up with a plan. if you want to keep the hay loft, you are likely stuck with the poles unless you completely change the structure of the loft floor
 
OP
K

kylemorgan88

Member
Joined
Jan 13, 2013
Messages
12
Location
Clintonville WI
I am totally fine with the hayloft being gone, it is of no use to me. So assuming I can remove the loft, that was my big question. I did not know if that loft was holding the building together and needed to be there. Would it be possible to span the roughly 25' with beams or would it be possible to buy trusses to do away with all the posts. My end goal in removing those 4 posts would be to have a roughly 25x47 shop space within the barn
 

matt_i

Well-known member
Joined
Mar 14, 2008
Messages
10,802
Location
SE Michigan
For as simple as that is, I would think fairly easy to setup a LVL-based header system and set some new columns at its ends to get the 4 posts out.

Definitely a lot of new load being concentrated at the ends, and proper concrete footings would have to be poured.

Alternatively, and probably better: as simple as the building is (frame + tin skin), it might be overall easier to tear off the roof (orderly so it can be reused), remove the center columns, purchase and set clear-span trusses, and rebuild the roof.
 
Last edited:
OP
K

kylemorgan88

Member
Joined
Jan 13, 2013
Messages
12
Location
Clintonville WI
Sorry if any of my questions seem a little basic. I dont know much about any of this. Im just trying to get an idea of what my best route would be and if its even worth it. I would have to think I could make something work for a fraction of the price of a new building. If I can take the whole loft down there is alot of hood reusable lumber there too.
 

ace10

Well-known member
Joined
Dec 17, 2017
Messages
1,490
Location
Rural NoVA
Is your goal to create an area at ground level free of the obstructions caused by the columns OR do you also want to increase the height of the newly-created open space?
 
OP
K

kylemorgan88

Member
Joined
Jan 13, 2013
Messages
12
Location
Clintonville WI
Ace10. I guess both. Remove the posts so i don't have 4 of them down the middle of the shop area. And it would be nice to have it as tall as sidewalls allow which are 12 feet
 
OP
K

kylemorgan88

Member
Joined
Jan 13, 2013
Messages
12
Location
Clintonville WI
I am open to any new and improved ideas/suggestions that might not align with what I've explained. I might be over looking something you guys can see
 
OP
K

kylemorgan88

Member
Joined
Jan 13, 2013
Messages
12
Location
Clintonville WI
Okay assuming I tear the roof off to put trusses in. My next question is while I'm that far into it would it be possible to raise the wall height to 16 feet to allow for a 14' door? Or is that getting way to far into it?
 

BD1

Well-known member
Joined
Mar 18, 2007
Messages
4,602
Location
north side
Wow !! I know of many that would love that building as is.
I would suggest contacting local contractors for there opinions.
It's a shame to basically rework the entire building. As an option, try selling it to be disassembled and see what happens.
Then put up a the one you want.
Depending on your area, maybe consider renting it out and build new if there's room.


Sent from my iPhone using Tapatalk
 

mike93lx

ALLIANCE MEMBER
Joined
Dec 9, 2013
Messages
38,398
Location
Richmond, VA
Okay assuming I tear the roof off to put trusses in. My next question is while I'm that far into it would it be possible to raise the wall height to 16 feet to allow for a 14' door? Or is that getting way to far into it?

If the door goes on the gable end, you won't have to raise the walls at all. If you want it on an eve side, you either need to scab on extensions to the poles, or replace them, which means basically a new building
 

rcurrier44

Member
Joined
Feb 20, 2020
Messages
5
Location
Bozeman Montana
From looking at the pictures if you pull the floor joists you loose stability in the walls.

If it were me I would pull the roof/floor over the area you want clear and put in scissor trusses to get the height you need. I bet you can get the door height you want then.

I would leave the rest the way it is because that looks like great storage.


Sent from my iPhone using Garage Journal
 

rsanter

Well-known member
Joined
Dec 22, 2007
Messages
18,549
Location
visalia ca
What are you trying to do with that shop space?
I'm a car guy, metal worker, wood worker so I think in those terms

Unless you are working on big stuff I would think that 12 ft wise space is good for most used that you would do.

If that was mine, I would install a roll up door in the middle of the eve end.
That would be my primary working bay for cars.
The car can be positioned such that the part of the car you are working on ca be in the clear space so you have room to move.
I would remove the loft only in the area right over that center work bay and I would get a lift.

I would take advantage of how the building is built and I would enclose an area to keep it clean that would be my machine shop

I would enclose another area that would be my wood shop

The rest I would leave open
 

510ebl

Well-known member
Joined
Jan 20, 2015
Messages
518
Location
Southern New Jersey
At first look, leaving the structural columns and beams in place and removing the center section of the “loft” area should allow about 12 feet of width and as much length as you require. A structural engineer should be consulted, of course.

ETA: Like above post ^^
 
To avoid these ads, REGISTER NOW!
OP
K

kylemorgan88

Member
Joined
Jan 13, 2013
Messages
12
Location
Clintonville WI
The 14' door is not really neccesary. It basically is just planning for anything. The shop would be mainly to keep vehicles and boat warm and wrenching on vehicles from time to time.
 

WNYflyer

Well-known member
Joined
Sep 13, 2009
Messages
2,132
Location
Lockport, NY
Looks like your loft is a floor diaphragm that laterally supports the basically stick framed exterior walls. This looks to be especially true at the gable ends since the wall studs don't look to extend up to to the roof but look to end at a simple top plate . Even on the eaves sides, due to the rafter spacing being much greater than the wall framing spacing it doesn't look you could assume the wall framing/roof system allows the roof to act as a sufficient replacement diaphragm system in the absence of the loft floor diaphragm. In the original design of the building the loft floor diaphragm may also have been assumed to brace the columns at the loft level. My opinion for what that is worth.
 

Captain Spaulding

Well-known member
Joined
Feb 13, 2017
Messages
757
Location
Southern Indiana
Cheapest fix might be to add 20ft onto the end with trusses. My guess is a real fix to use the existing building will cost close to a new building.

The Amish crews around here could frame and skin an open barn that size in a couple of days. Taking the roof off, removing the loft, putting in trusses and re-roofing is probably going to be more in labor than a whole new building, and they’ll probably bid high for fear of unknown issues.
 
OP
K

kylemorgan88

Member
Joined
Jan 13, 2013
Messages
12
Location
Clintonville WI
I was kind of thinking the same about the loft and being a neccesary part of the building. What is everyone's thoughts on raising the part of the loft to the height of the wall where I want shop space or the whole thing although I dont need it all raised.
 

Michigan Mike

Well-known member
Joined
Sep 12, 2012
Messages
449
Location
Kalamazoo Mi.
If it was my building I would double the existing rafters with a engineered truss. You could then do what you wanted to do with the hayloft floor. I don't see a need to remove the existing roof. If you cut off the tops of the studs in between the existing rafters and remove the top row of siding you can slide in the new truss. I might add additional trusses in between the existing rafters but that would be up to the engineer. after you are done with the truss installation sister up the cut studs and replace the cut off tops.
 

TractorJeff

Well-known member
Joined
Dec 8, 2013
Messages
3,309
Location
Elkhorn, WI
My Neighbors Horse Barn is almost the same size which He is converting it to Livestock. We took down some of the Stall Boards and found that all the Posts for dividing Horse Stalls are not structural. They were set on Virgin ground, no block underneath. Then the Stall Planking was put on. His has Trusses from the Building Manufacturer.
 

firebirdparts

Well-known member
Joined
Jun 8, 2016
Messages
10,754
Location
Kingsport, TN
It's not easy to remove posts, but I would say don't give up; you want to enjoy shop space, and that's better than starting from scratch. You will have to make some major structural improvements to hold up what those posts are holding up now. "Worth it" is all relative.

Those posts are obviously holding the roof up, and that's the main thing you'll have to address. Anybody with the tiniest bit of competence can deal with removing parts of the hayloft if you want to remove any of that. I don't know why you would. The roof is the important thing; no getting around that.
 
Last edited:

jkuro

Well-known member
Joined
Apr 28, 2009
Messages
555
Put a 40" LVL or steel I beam (Purlin) under the rafters in lieu of the posts. Have beam professionally sized to carry the roof load in your area. I would add a beam to both sides and open up the whole area. You will most likely have to add a few collar this. Have your engineer spec this out.
 

K13

Well-known member
Joined
Oct 24, 2007
Messages
2,251
Location
St. Albert, AB Canada
I wouldn't spend a dime on that building. Use it for storage and use your money to build a smaller shop that you can actually heat for a reasonable amount so you can use it for more that 5 months of the year.
 
OP
K

kylemorgan88

Member
Joined
Jan 13, 2013
Messages
12
Location
Clintonville WI
You don't think it would be worth my time to insulate it? I just figured I'd spend money on insulation on a new building anyway. If I decide to go with free span trusses I'd want to do half heated space and the rest can be cold storage. I dont have the need to heat the much space.
 

PZ 1

Well-known member
Joined
Jan 25, 2009
Messages
104
At first look, leaving the structural columns and beams in place and removing the center section of the “loft” area should allow about 12 feet of width and as much length as you require. A structural engineer should be consulted, of course.

ETA: Like above post ^^

That and I was thinking of heat too. If you use the side where the sliding door is for a shop and insulate the loft floor there to the length you want, then remove the loft floor in the center of the building and use the lumber from the floor to build walls for the shop. Put two overhead doors on the end. The center one could possibly be 14 feet.
 

firebirdparts

Well-known member
Joined
Jun 8, 2016
Messages
10,754
Location
Kingsport, TN
I was kind of thinking the same about the loft and being a neccesary part of the building. What is everyone's thoughts on raising the part of the loft to the height of the wall where I want shop space or the whole thing although I dont need it all raised.

No problem. It’ll be even stronger than it is now. You will have to decide just how much you want to install.
 

TractorJeff

Well-known member
Joined
Dec 8, 2013
Messages
3,309
Location
Elkhorn, WI
Yeah, I looked at the neighbors barn yesterday verses yours. His has fabricated Trusses, yours don't. Disregard my previous comments as it is bad advice on my part!
 

CraigStu

Well-known member
Joined
May 22, 2014
Messages
4,085
Location
Blacksburg, Va
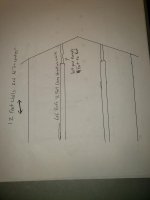
I am w/ Michigan Mike. Additionally I 'think that your 25x47 is going to be parallel to the main building in the area where you want to remove the posts right? How about running it across the gable end that we see in the last picture so it's 40x30 for about the same sq ft. I just did a quick search for 40 ft trusses and saw everything from steel to these from Menards.
https://www.menards.com/main/buildi...-truss-4-12-pitch/1887645/p-1482132000286.htm
I have to think it would be possible to build new posts to support new trusses inside the existing building by removing a minimal amount of the loft flooring at each post. Even if it works out better to remove part of the existing roof, laying your shop out this way means dealing w/ less of the roof, 30 ft vs 47 ft. And if you use a standard structural truss on the end wall, you can have any size door you want since the roof is supported by the truss.
 
To avoid these ads, REGISTER NOW!
Top Bottom