To avoid these ads, REGISTER NOW!

Replacing Concrete Garage Floor

burro

Member
Joined
May 3, 2013
Messages
7
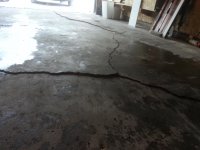
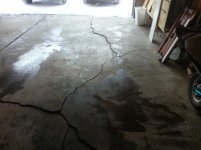
I have some rather large cracks in my garage floor. I had it mud jacked last year and it did not turn out well. The problem actually got worse. I would like to replace the whole floor at this point. I will attach some photos of the floor. My plan is to cut 12 inches from the edge of the stem wall which is about 3.5 inches tall to retain the footings. I would then like to epoxy and pin the old footer every 24 inches with rebar and pour a new floor.

Has anyone done this before (replacing a garage floor)? I had a few concrete guys look at it and all had concerns about my plan. I was told too:

1. knock the garage down and start over by 1 contractor, or
2. lift the garage and then re pour the concrete and set the garage back down by another contractor.

Both of these are expensive options.

What are the pros and cons of my plan. What else could I consider?
 

Attachments

  • 2014-02-09 16.04.49.jpg
    2014-02-09 16.04.49.jpg
    148.3 KB · Views: 114
  • 2014-02-09 16.04.54.jpg
    2014-02-09 16.04.54.jpg
    138.9 KB · Views: 102
  • 2014-02-09 16.05.03.jpg
    2014-02-09 16.05.03.jpg
    138.5 KB · Views: 97
  • 2014-02-09 16.05.11.jpg
    2014-02-09 16.05.11.jpg
    133 KB · Views: 86
To avoid these ads, REGISTER NOW!

Awitte58

Active member
Joined
May 27, 2014
Messages
34
Location
Northern Illinois
Do you plan on doing a lot of the work yourself?

I bet you could rent a concrete cutter and do most of the cutting yourself, leaving plenty of room not to mess with the foundation. Then if you have a friend with a backhoe or some machinery you could remove it all.
The majority of the labor could be done with yourself and some friends, but would depend on tool cost and how much time you want your stuff to be out the garage... lol

After all of the removal is done I would hire someone to lay gravel, compact, and pour.
 

jkwilson

Well-known member
Joined
Dec 5, 2012
Messages
758
Location
SW Indiana
I'd say the most important thing is to understand why the concrete is moving. New concrete won't fix the probable drainage issue and you'll end up with new cracked concrete.

If concrete guys have concerns, then I would have concerns too.

How big is the garage and what kind of construction?
 

kazlx

Well-known member
Joined
Oct 30, 2012
Messages
2,851
Location
Tustin, CA
I just did this exact thing (re-pour) for a floor in almost the exact same condition. Concrete was 60 years old, no reinforcement and just beyond repair. I was lucky in the sense that where I bought my house the houses are raised foundations and the garages have stem walls poured, then they come back and pour the garage floor.

I had a concrete guy come jack out the old concrete, they took out another 2-3 inches of dirt, compacted, a little sand, vapor barrier, more sand and compacting, rebar at 24" tied into the existing stem walls and re-pour the concrete. The garage is 450 square feet. I am more than happy with the result.
 
OP
B

burro

Member
Joined
May 3, 2013
Messages
7
the garage is 24x24 with 2x6 trusses, OSB and insulated walls. 2x4 studs on 24 centers. part of the problem was a wood chuck infestation under the slab, and the other issue was the garage has no rebar in the concrete. The floor looks worse that it was, due to the mud jacking attempt.

I believe the other issue was the garage was placed on some fill about 40 years ago. It has settled some, the foundation look s decent, just the slab has sunk. The slab was poured in two sections with about a half inch between the two sections (probably was a piece of 1x4 between the slabs originally. The slab on the right is still in good shape, just the slab on the left is in bad shape.
 
To avoid these ads, REGISTER NOW!
OP
B

burro

Member
Joined
May 3, 2013
Messages
7
great to hear that it has been done before. Did your stem wall have any cracks in it. I have a few places where there are cracks, but the wall has not settled. I got a bid to do the job for 4600 if I pull out the old concrete. If you don't mind me asking, what did you pay? How long ago was the work done, and do you have any pictures?

Thanks!
 

SunsetsAndFriends

Well-known member
Joined
Sep 10, 2012
Messages
753
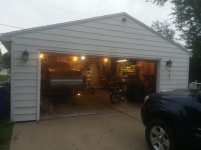
burro - a picture of the outside of the garage structure would help a lot to get a better sense of what you're dealing with. From your posts, I get the impression that your garage is a free standing garage, not attached to a house. I also get the impression that your garage foundation is a slab on grade with stem walls. Are these statements accurate?
 
OP
B

burro

Member
Joined
May 3, 2013
Messages
7
You are correct. It is detached. I will attach a picture.
 

Attachments

  • 2014-06-03 19.42.49.jpg
    2014-06-03 19.42.49.jpg
    121.7 KB · Views: 40
  • 2014-06-03 19.42.02.jpg
    2014-06-03 19.42.02.jpg
    124.8 KB · Views: 49

SunsetsAndFriends

Well-known member
Joined
Sep 10, 2012
Messages
753
burro - your foundation under the garage is likely a slab on grade, maybe with a thickened edge. This means that the slab floats on the surface of the ground and is not footed below the frost line. Making a permanent repair in this situation may be more costly and difficult to execute properly with a fix that will last.

A slab on grade foundation is supposed to be poured as one piece with rebar or mesh. The idea is that the entire monolithic slab floats, keeping the building at about the same height overall even if the slab settles a little.

I would recommend contacting a structural engineer in your area to look at this and give you your options. Likely the cost will be very affordable in the $200-$400 range. At least you'll know whether the $4,000+ price tag is money well spent.

Sent from my iPhone using Tapatalk
 
Last edited:
To avoid these ads, REGISTER NOW!
Top Bottom