ScaldedDog
Well-known member
My new-to-me shop is a Morton building with corrugated metal interior walls. I've come to hate them, mostly because of the difficulty mounting anything on them - cabinets, hanging ladders, even a basic shelf has a 3/4" void behind it that has to be worked around to keep things from falling down behind the it.
I'm considering two projects, and would like your thoughts on anything I've not considered:
First, I need to support the girts so that I can mount things easily, whether I replace the metal, or not. Would something as simple as toe-nailing 2x4's between the girts from floor to ceiling in the orientation shown be enough?

I was also considering notching them perpendicular to the girts as below, but that compresses the insulation about an inch and a half, which I'm thinking is a bad idea.

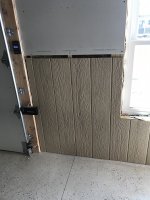
Second, since I have to remove the metal, anyway, I'm thinking of replacing it with 3/8" drywall over 1/2" OSB. I had this in my last stick-built garage and loved it. It would be attached to the bottom plate shown below, and sit on the metal sill, and so be up off the floor.

On top it would fit in same metal c-channel that Morton used to hold their metal siding, and to separate it from the perforated metal ceiling, which I'd keep.
I really don't have the time, energy or money to do all of this but, if I am going to do it, now is the time. I'd appreciate your thoughts, particularly if you've done something similar.
Mark
I'm considering two projects, and would like your thoughts on anything I've not considered:
First, I need to support the girts so that I can mount things easily, whether I replace the metal, or not. Would something as simple as toe-nailing 2x4's between the girts from floor to ceiling in the orientation shown be enough?
I was also considering notching them perpendicular to the girts as below, but that compresses the insulation about an inch and a half, which I'm thinking is a bad idea.
Second, since I have to remove the metal, anyway, I'm thinking of replacing it with 3/8" drywall over 1/2" OSB. I had this in my last stick-built garage and loved it. It would be attached to the bottom plate shown below, and sit on the metal sill, and so be up off the floor.
On top it would fit in same metal c-channel that Morton used to hold their metal siding, and to separate it from the perforated metal ceiling, which I'd keep.
I really don't have the time, energy or money to do all of this but, if I am going to do it, now is the time. I'd appreciate your thoughts, particularly if you've done something similar.
Mark