To avoid these ads, REGISTER NOW!

Replacing sill plate

sethmo

Active member
Joined
Oct 16, 2012
Messages
42

So the wife and I decided to reside our garage which currently has some rotted wood panels for siding. We knew the cause of the rotting was the dirt build up on the side of the garage, but did not know it was this bad. We started to dig out the side of the garage and little did we know that the previous owner buried a ton of bricks next to the garage :headscrat We are going to continue to dig and remove a lot of dirt from this side of the garage to help drainage. Strange thing is, even with all the rot in the siding and sill plate, we never have leaks on the garage floor! I have read that I may or may not have to jack the garage up to replace the sill. I may just try bracing the wall and see if I slide in a new sill plate. Any recommendations? The sill plate on this side is rotted and needs replaced.

IMG_20121015_183002.jpg


Sill plate on the left rear section of the garage. Not as bad, but should be replaced as well?
IMG_20121015_175210.jpg


Thankfully the garage does not have a lean or sag to it, so we need to get the sill plate and a few of the rotted studs replaced before it starts to lean!

Currently it is full of boxes from when the wife and I moved in together, the plan is to have it cleaned out, studs/sill repaired, and sided by winter. Wish me luck!
IMG_20121012_150605.jpg
 
To avoid these ads, REGISTER NOW!

little d

Well-known member
Joined
Nov 13, 2009
Messages
815
Location
NW Oklahoma
Seth,
you two have a project there but, doable. If it were me doing it, ya, I'd brace one wall at a time, pull off the siding and insulation and depending on the amount of rot, ether cut the rot off of the bottom, scab in new and sister or just completely replace the studs (some times you can tie up more time trying to save something, than just replacing it and be done with it). As far as the bottom (sill) plate, if there is any question what so ever, ya, replace it (with treated wood), your not talking about that much money and the peace of mind....Well, you know it's done right.
 

ixlr8

Well-known member
Joined
Sep 15, 2009
Messages
435
Location
Mid-Coast Maine---> Eastern Shore Virginia
We are in the process of doing this with our house. We are doing one wall at a time, jacking it up slightly to relieve the load, replacing studs and sill plates. Replace sill plates with treated lumber and put down SillSeal, or something equivalent, to separate sill from concrete. I don't see anything like that under your existing sill.
 

Stuart in MN

Well-known member
Joined
Sep 8, 2005
Messages
23,198
Location
Minneapolis
Any rot in the base of the studs, or is it just in the sill plate? I'm guessing there's at least some rot and you'll have to sister in some repairs. At least from my experience on similar repairs I think you'll have to jack up the structure at least a little bit, enough to take the weight off the sill so you can slide a new one in place. You don't have to jack the whole thing up at once, but a couple bottle jacks with 4x4s braced against the top plate will allow you to work on one section at a time.
 

CoconutPete

Well-known member
Joined
Jul 28, 2010
Messages
5,173
Location
Charlotte, NC & Denmark
Ah, looks like my sill plates in my garage!

Except the prior owner stapled 16" wide aluminum to the side to retain water and rot teh sill instead of burying bricks.

I will be doing one wall at a time too, I have grading problems too though, so I'll need to add a layer of block on one side, you look like you are OK with grade.
 

rlitman

Well-known member
Joined
Oct 18, 2010
Messages
24,688
Location
Long Island
When I did this in my garage, I just did 3 studs at a time.
I cut each stud with a circular saw, just under 1 1/2" above the sill plate.
I could then put in a new treated sill plate, and doubled it up to meet the new bottom edge of the studs. If it was too tight a fit, I planed down the upper piece. Since I staggered the two plates, I could sister them up pretty nicely. I then drilled them, and bolted to the concrete with extra long red-heads.
 

buening

Well-known member
Joined
Dec 17, 2007
Messages
1,338
Location
Decatur, IL
When I did this in my garage, I just did 3 studs at a time.
I cut each stud with a circular saw, just under 1 1/2" above the sill plate.
I could then put in a new treated sill plate, and doubled it up to meet the new bottom edge of the studs. If it was too tight a fit, I planed down the upper piece. Since I staggered the two plates, I could sister them up pretty nicely. I then drilled them, and bolted to the concrete with extra long red-heads.

This is what I was going to recommend if you are completely against jacking the walls up. The sill plate doesn't have to be one continuous board, but the longer the section the better. Doing 3 or 4 studs at a time will alleviate jacking and you shouldn't see the end of the studs settle down once the sill is removed. I too question the condition of the end of the studs. I see sistering the studs in your near future as well ;)
 
OP
S

sethmo

Active member
Joined
Oct 16, 2012
Messages
42
Thanks for the replies guys.

I was going to focus on one section at a time, probably starting with the worst section that is pictured. There is some rot in a few of the studs so I will have to cut and sister in a new section of stud. I am going to the lumberyard after work so I will pick up some treated 2x4s and 4x4s in case I need to jack up a small section of the garage, I will pick up some SillSeal as well.

I will take some non-camera phone pictures of the progress. We are getting a dumpster delivered tomorrow so we can start cleaning the garage and tearing off siding once the sill and studs are repaired.
 

Falcon67

Well-known member
Joined
Jun 11, 2009
Messages
18,371
Location
Merkel, TX
Had a similar issue with a wood wall some time back, on the old shop.

Had a lean, so I got to jack it up about 18".
garageJ.jpg


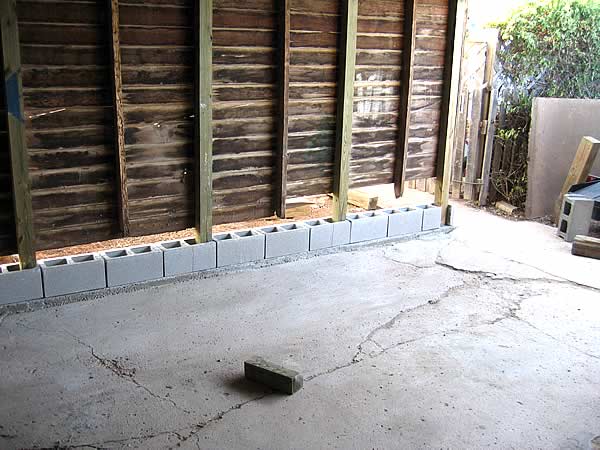

I replaced a few studs with 4x4s and put in a row of block, then a new sill. You could do something similar - rais the wall a hair, then cut it off for a row of 8" block and a new sill. Kills both problems - too close to grade and the rotted sill. Not simple, but effective for my problem.
garageP.jpg

garageS.jpg
 
To avoid these ads, REGISTER NOW!

bczygan

Well-known member
Joined
Nov 4, 2009
Messages
22,002
Location
DETROIT! Arsenal of Scrappers
Treated lumber, used as a sill plate, will still rot when exposed to moisture. I try to keep all wood 8" away from soil. I would jack up the entire structure and install a masonry knee wall minimum 8" above the highest grade, isolated with a membrane from the wood structure. Adjacent grade would slope away from the building for positive drainage, including a perimeter drain system if necessary. Knee wall would have waterproofing to above grade. Roof overhang would be extended and downspouts kicked out to get rain away.
 
OP
S

sethmo

Active member
Joined
Oct 16, 2012
Messages
42
I think it would be easier to dig out the area next to the garage. I want to dig the entire section out and level it, build a small 2-3' retaining wall, and use it as extra parking eventually anyway. The grassy section in the picture is about 7-8' wide between the garage and alley.
 

pop pop

Well-known member
Joined
Apr 1, 2010
Messages
2,859
Location
Virginia
Had a similar issue with a wood wall some time back, on the old shop.

Had a lean, so I got to jack it up about 18".
garageJ.jpg


I replaced a few studs with 4x4s and put in a row of block, then a new sill. You could do something similar - rais the wall a hair, then cut it off for a row of 8" block and a new sill. Kills both problems - too close to grade and the rotted sill. Not simple, but effective for my problem.
garageP.jpg

garageS.jpg

Do this .
 

BWS

Well-known member
Joined
Sep 3, 2006
Messages
923
Location
Mnts of Va
Falcon's fix killed a cpl issues and is a really good way to approach it.You can fix it in many ways....just make sure to identify what caused the problem,and adress it.

A few tricks,that may not work for ya,but help somebody?One is concrete.....this would be in lieu of "blocks".Meaning,sometimes its more efficient to form and pour concrete.Especially if theres no footer....you pour footer and vert wall at the same time.

Another is old fashioned bumper jacks.You aren't gonna lift a whole lot with them...that ain't there true mission here.They are an offset jack....we use them for replacing rotten wood headers in historic brickwork.They're cool because they give working clearance.....their offset out from wall allows us to sneak new headers in.A bit more complicated than that but thats the gist.Good luck.
 

camarotoolman

Banned
Joined
Mar 12, 2011
Messages
2,372
Location
cocoa Fl.
Jacking it up isn't a big deal. With all that moisture, I'd put in a couple or 3 rows of blocks, cut the studs to fit, reside, no more problems down the road.
 

GarageEnvy

Well-known member
Joined
Nov 17, 2009
Messages
1,282
Location
Fresno
I needed to replace a foundation under my garage wall that was attached to the house. This was an end wall of a gable so not really bearing any weight. I went to the scrap yard and bought some 1/4" rod and some 3" or 4" channel. I made what was basically a string truss with a T of square tubing from the center of the channel. I bolted the whole truss to the studs and jacked it up with two really heavy duty screw jacks. I broke out the old foundation and poured new. Worked great. The inspector even saw it and thought it was pretty ingenious. It might be overkill for what you're dealing with but it's another way to skin the cat and a way to do it all at once.
 

theoldwizard1

Well-known member
Joined
Feb 22, 2011
Messages
43,351
Location
SE MI
Me and another guy replace a sill plate in my garage a couple of years ago.

We used a reciprocating saw to cut the bolts off flush with the floor. After much discussion we just banged the new plate in and shot anchors into the floor. I do not recommend this method !

Somehow you need to get the weight off of the sill plate.


And don't forget to FIX THE SITUATION THAT CAUSED THE PROBLEM ! IMPROPER DRAINAGE. For me that is a whole 'nother story, but even though the soil 3 feet from the garage is over 6" higher then the floor, I know the problem is solved.
 
OP
S

sethmo

Active member
Joined
Oct 16, 2012
Messages
42
Well, I have fixed the worst side so far. Replaced the sill plate and added a new stud to all of the existing studs that were rotted. Sheathed and house wrapped that wall. I am calling a guy today about digging out the section next to the garage and will probably lay down some rock and either a brick wall or railroad ties.

I have a similar dirt issue behind the garage that I need to fix before I start back there, but it isn't as bad as the side.

Mr. Weatherman said that it is supposed to rain this afternoon, but tomorrow and the weekend is supposed to be full of sunshine, so I hope to get the front and other side done. I am going to have to replace the two 2x4s supports that run up to the header on both sides of the garage door as they are both rotting.

I am disappointed in my lack of taking progress pictures. I am usually one that takes too many pictures.

Here are a few pictures from when I removed the old plate:
IMG_20121018_175529.jpg


One of the "better" original studs. As you can see to the right, the dirt is above the garage footing and just runs into it. I am having all of this removed, at least 3ft from the garage and a retaining wall built. I would really like to have at least a 6ft wide section removed so I can gravel it and park a car next to the garage.
IMG_20121018_175549.jpg


And this is the fiber cement we picked out, just a trim piece. Biscayne blue with white trim. Not quite a 100% representation of the color blue.
IMG_20121019_151907_1.jpg


Due to the lack of progress pictures, here is a picture of the house:
IMG_20120529_190208.jpg


It is an 1890s stucco. The stucco is in dire need of replacing or fixing. We are going to have the same blue fiber cement installed on the house as well. The roof on the house and garage were replaced in 2009, but due to some shotty contractor work, the roof on the house needs a little repair. The other issue with the house is that it has exactly 50 windows, in which 47 of them need replaced with updated energy efficient windows. We have ordered three windows and will be replacing them in twos or threes.

And since I am a nerd at heart, here is a google sketchup of the garage:
GarageVinyl.jpg

GarageVinylZ.jpg


And of course we can't forget the toys that I will never own(minus the locost :) )!
Garage2.png


I started on the house as well, but have not finished it yet. It is not 100% to scale, just guesstimations. Hopefully we can turn the big ugly white house around in the next year! Currently we have everything pictured for the garage except for the front entry door which is getting ordered today :)
GarageHouse2.png
 
Last edited:
To avoid these ads, REGISTER NOW!
Top Bottom