To avoid these ads, REGISTER NOW!

Review my plan for a small 3 car garage

gb99

Well-known member
Joined
Jun 26, 2013
Messages
65
Location
Boston MA
Review my plan for a small 3 car garage - Boston MA

Hi GJ:

I live near Boston, MA where real estate is at a premium. I live in a small lot so I'm limited to how big a garage I can build. However, I want to maximize my garage size to allow for 2 daily drivers and one project/weekend car. I’m ok with the project bay being smaller as I will only work on it every now and then (family and work take up all my time).

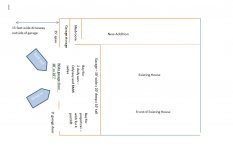
Please review this picture and let me know of any tweaks that’ll maximize the space I have.

Thanks!
 

Attachments

  • gar.jpg
    gar.jpg
    62.6 KB · Views: 361
  • gar 2.jpg
    gar 2.jpg
    118.1 KB · Views: 278
Last edited:
To avoid these ads, REGISTER NOW!

Keith_MN

Well-known member
Joined
Dec 13, 2009
Messages
137
Location
Minneapolis Metro
Given the constraints in the size. I might consider switching the garage doors around so the working space is inside of the bigger door.

When you want to work on a car, you can back out the middle car and move over the project car to give more space between it and the wall.
 

Interex

Well-known member
Joined
Apr 20, 2010
Messages
960
Location
Dallas, TX
If you're really making plans for a 4-post lift you're going to want to have a lot higher than 10' ceilings.

Also, if you're planning to having tools with your project car in the 3rd bay, you'll need either another 1/2 bay or make the garage deeper. a 20 x 30 is enough room for just keeping 3 cars in the garage or for 2 cars and a work area.
 

lakeroadster

Well-known member
Joined
Jan 19, 2015
Messages
5,166
Location
Central Colorado
I'd suggest laying it out to scale with grid paper, and making paper templates of the two cars and the 4 post lift.

You'll be amazed at how tight the layout is, but you'll be better able to drill down on locations and sizes of doors.

Putting the 4 post lift right up against the wall will handicap it's capabilities.

Are you restricted to 1200 sqft, or can you go bigger?
 

6768rogues

Banned
Joined
Nov 28, 2007
Messages
4,524
Location
Western NY
A substantial part of the house is against the garage. Make sure the code required natural light and ventilation and emergency escape openings are provided for the rooms abutting the garage or it will not pass plan review.
 

carnutdallas

Well-known member
Joined
Nov 6, 2013
Messages
141
20 foot deep is too shallow. Anyway to get to 22-23? I have 10’ ceiling and 4 post lift. I can stack two sports cars, so it is doable but not ideal. But I also pull out my cars and work in larger bay too. The idea of “your” bay being the 2 car and spouse being the single is probably a better idea too.


Sent from my iPhone using Tapatalk
 

garagelogician

Well-known member
Joined
Jan 27, 2016
Messages
453
Location
Blaine, MN
Your planned layout is going to be a smidge bigger than my 3 car. Are those outside dimensions, or interior? Get as much ceiling height as you can afford (or the city will let you build) to make as much use of that lift as possible.

My ceilings are 10-ft 6-in, and I should just barely be able to roll around on a chair/stool underneath my E70 X5 when I get my 4-post lift someday. The plan is for the lift to live in the 3rd stall "workspace" when not in use for anything other than a quick oil change or other work where I don't need to access the side of the vehicle up against the wall. When doing a bigger job or needing to access all sides, I plan to roll the lift over (with a caster kit) to the middle bay.

I definitely recommend drawing this out to scale, that space fills up fast! You're going to have to get creative with folding/rolling workbenches. There are lots of ideas here for keeping things on wheels and wall storage options to keep floor space clear.
 
OP
G

gb99

Well-known member
Joined
Jun 26, 2013
Messages
65
Location
Boston MA
See new picture below.

I'd suggest laying it out to scale with grid paper, and making paper templates of the two cars and the 4 post lift.

Are you restricted to 1200 sqft, or can you go bigger?

Will do the grid layout as I get further into planning. 1200 SqFt is about max given my setbacks and lot size. And of course, budget. See new uploaded picture.

20 foot deep is too shallow. Anyway to get to 22-23? I have 10’ ceiling and 4 post lift. I can stack two sports cars, so it is doable but not ideal. But I also pull out my cars and work in larger bay too. The idea of “your” bay being the 2 car and spouse being the single is probably a better idea too.

Don't want to be divorced, so will give her the bigger spot:D. And my biggest fun car is a BMW M5 (e39), so I don't "need" a ginormous bay. I like the idea of using the larger bay for working on the cars. Or I'll just park the car I'm wrenching on sideways, between the smaller and larger bays. That'll still leave room for her to park her car.

Given the constraints in the size. I might consider switching the garage doors around so the working space is inside of the bigger door.

When you want to work on a car, you can back out the middle car and move over the project car to give more space between it and the wall.

This is a good idea too. Having the project bay closer to the storage area is more convenient for grabbing tools, etc.

BUT...this is a side entry garage and I only have about 15 feet of driveway between the lot line and the garage doors. So the idea is to "turn into" the garage rather than drive straight into it. That's why I'm putting the bigger garage door in the middle to give us more room to maneuver our daily drivers into the garage. Think of the garage as the middle of a K turn. It'll also allow me to back out of the garage and drive straight out of the driveway onto our busy street.

I want to start shedding my house (and garage) of unnecessary items, so having a small garage will force me to do that. I only have a 40" (or so) red Harbor Freight tool chest, and will likely keep it that way.

I might be able to get a higher ceiling - will measure this weekend.
 

Attachments

  • gar 2.jpg
    gar 2.jpg
    118.1 KB · Views: 97
Last edited:

Vintage Veloce

Well-known member
Joined
Feb 27, 2015
Messages
1,076
Location
San Diego
I agree with carnutdallas, 20 feet is too shallow. Mine is 21' and I only use it for a small car. You want a couple feet behind and in front for clearance, walking space and some stuff. A typical family car is 16' long and a small ford F150 pickup (short bed, single cab) is 17 1/2 feet long. I'd add 2' on the roll up door side for easy parking and at least 3 feet in back to walk behind and space for stuff and cabinets. For the 16' car you that gets to 20', so your depth works (assuming 20' is the inside dimension) if you are good at parking but... a couple more feet will really make things nicer.
 
Last edited:

xyster101

Well-known member
Joined
Jul 3, 2013
Messages
640
Location
Upstate NY
Agreed to making a scale drawing. You can do it in sketch up and then download models of the cars you own and place them in there.
Your size will be good for storing cars in. When you want to wrench you will have to pull a car out to give you space. I have a 20' deep garage with a workbench on one end. It is tight to pull a car in with the 18" wide workbench and I usually pull the car part way out of the garage to work on it.
If you can go another 5 ft deep, that would give you a lot more space.
Put in plenty of outlets on 2 different circuits. Maybe put a sub panel in the garage to feed the addition and the garage. No one ever said they had too many circuits.
 

crewchief888

Well-known member
Joined
Dec 3, 2009
Messages
13,755
Location
NW indiana
only way 20ft deep is gonna work is if theres NOTHING else in those 2 parking spaces

plan on "working" in a 10x20 spot? maybe if your project car is a VW beetle...

my last project of a full teardown, cage, seats, wiring and engine/trans swap on a 2door s-10 blazer.
it took up all of my 19x22 for 6 months.
wife wasnt happy scraping ice off her windshield at 5 am......

i dont even bother trying to park the s-10 in the garage anymore, if i need to do anything, i pull it around from in back of the garage, and work in the driveway in font of the garage.


:beer:
 

rangda

Member
Joined
Jan 2, 2018
Messages
10
Re: Review my plan for a small 3 car garage - Boston MA

I'm also in the Boston area. Finishing up construction on a 24 wide x 25 deep 2 car garage which was all I could possibly fit on my 1/4 acre lot. It's not even done and I'm already wishing it was larger; I feel like 28x28 would be a lot nicer. 20' deep is going to be painfully small, if you can squeak a bit more depth I think you'll be a lot happier in the long run. When you factor in a work bench or some cabinets and some space around the vehicles the 25' depth in my garage disappears pretty quickly and I will have small vehicles in it.

Depending on what vehicle you plan on putting on the top of the lift 10' may not be enough height. If you can do it 11 or 12+ would be a lot better.

I'm very jealous of your 3rd bay though. I really wanted a 3rd bay but I had to get a variance to encroach 15' in to the side setback just to fit the 2 bay; there was no way a 3 bay was happening.

EDIT: To put some numbers on what a 20' garage means. My wife's Subaru Impreza is a bit more than 15' long. A 20' garage turns into ~18.5' interior depth, that means with an Impreza (a pretty small car) parked in your garage you are looking at 3-3.5' of extra space combined in front of and behind the car. That's not a lot of room to do much of anything.
 
Last edited:
To avoid these ads, REGISTER NOW!
OP
G

gb99

Well-known member
Joined
Jun 26, 2013
Messages
65
Location
Boston MA
Rangda - you know what I’m dealing with. $1 M buys you a 1/4 acre lot with tight setback requirements, an older home and a shed for a garage. I would move to a house with all that I want in a garage, but I can’t afford to.

What are the setbacks you ended up with?

I’ll refine my drawing taking into account GJ’s advice and repost. Thanks!
 

nolimits76

Well-known member
Joined
Jul 11, 2013
Messages
959
Location
Oklahoma
My last house had a garage about this size, except flipped so my 2 car bay was on the right and my single bay was on the left. Mine was slightly deeper, maybe 21' on the inside dimension as best I recall.

While I enjoyed having a 3 car bay for daily drivers, it sucked for working. In my case I had a full size truck that barely fit (literally almost touching front & back when parked & the door was shut). The other vehicle was a Dodge Charger. Length wise, it was better as you could walk in front of it but I intentionally had it setup so the back of the car was closer to the door. Side to side on the cars from tight, but doable as long as you weren't working on the vehicles or trying to do anything that required full door access.

In my case, my 3rd bay had my tool chests, work benches, garage fridge, zero turn mower, etc. in it. Oh yeah, my ceilings were limited to 8' heights. Ugh.

Again, I was happy to have a 3 car bay. But the size was just too cramped. If you can squeeze any additional depth to maybe 22' then I would. Also, if you can gain more ceiling height for your lift I would also do that. Depending on the final ceiling height, project car and daily driver, I've seen some guys store their project vehicle on the rack in the lifted position and park under the lift.

As far as your doors go, you asked about 20' or 18' and then 9'. Assuming 30' is your max width, you will be forced at 18' doors. It will look something like this:

[1']-----18'------[1']--9'--[1']

The bigger question here is have you talked to a builder yet? Will you need a dividing wall as the 30' span is quite a distance to carry unless you are using some beefed up framing. Just a thought.
 

Homerr

Well-known member
Joined
Mar 16, 2012
Messages
379
Location
Seattle, WA
gb99, do what you can with the space you have but you should have told everyone here that you were building a 20'x20' 2-car garage. Then you could have revealed the 3rd bay when everyone told you it was too small. As you may have noticed folks here will say a 40'x60' is too small and should be a 48'x60'! lol

I have a 20' wide (x30' deep x9' high) garage with an 18' wide door accessed perpendicularly by a 15' alley, so similar to your setup. The 2' wider than standard door really helps out. If you can make the 20' wide door work, I'd do it.

I like the design aesthetic of the side entry garage. Is this a requirement of your area?

What is your dream project car? I have the daily driver Accord and 3 MG Midgets projects in mine. Not all project cars are land yachts!
 

Radix2

Well-known member
Joined
May 28, 2014
Messages
1,853
Location
the thumb!, MI
Guys, I think he is trapped dividing the garage depth and the driveway width for a total of 35 feet.

I'm not sure you can turn into that spot with only 15 feet, so if you can test that out, it is the only way to decide if the garage can be deeper. Just not seeing how you get in with say 12 foot drive and a 23 foot garage.

The thing about the apron is that you need to use it everyday several times a day..so making it a really tedious turn is not a good deal.

I have a side entrance gararge with about a 20' apron, and since it has no overrun past the garage and 8' doors, you either have to multi point turn it, or back all the way to get straight in that short distance.
 

astroracer

Well-known member
Joined
Jun 22, 2005
Messages
3,001
Location
Mid_Michigan
Do some real world mock ups. Using your current dimensions set up garbage cans, or any other "hard" object at your corner points and door openings. Drive your car through the obstacles to see how comfortable it is. Have the better half do the same thing.
I think you will find getting a car into the garage with only a 15' wide approach is going to be a challenge.
Also, with your 30' length, as nolimits pointed out, you will have barely a foot on either side of the doors to the wall. This is not good as it is too tight to completely open a car door let alone have any storage or working space around the car when parked...
I would look into setting the 18' door back from the LH inside" wall 4'. Put a 10' or 12' door on the 20' end and call it good. That will give you room to park and work on a car in the RH bay.
Mark
 

Vintage Veloce

Well-known member
Joined
Feb 27, 2015
Messages
1,076
Location
San Diego
I hadn't understood how shallow the driveway was. And I'm not sure where the driveway's street exit is in the drawings. If the driveway exit is at the front of the home, at a right angle to the garage doors, well that is another can of worms. This means you have to turn the car 90 degrees to enter and exit the garages, in a limited space.
Astroracer is correct, get some cones or duct tape and mark this all out in an empty parking lot and test it. I've done this, and it can be hard to see the cones as you approach them, so it helps to have a second person.
If it is too much of a hassle to get in and out of the garage, the space inside the garage becomes less valuable. A smaller garage may be better for you if it makes it more accessible.
We used to have a two car garage with a single 8' wide driveway. It was such a pain to move cars around in the driveway to get stuff in and out of the garage that we made sure the next home wasn't like that.

I live in the city of San Diego, and I had similar calculations and judgements to make. They can be tough choices to make. And only you can make them.
 

penright

ALLIANCE MEMBER
Joined
Dec 27, 2016
Messages
618
Location
SW of Mustang, OK
Do some real world mock ups. Using your current dimensions set up garbage cans, or any other "hard" object at your corner points and door openings. Drive your car through the obstacles to see how comfortable it is. Have the better half do the same thing.

I can not agree more with @astroacer more on the "real world mock up".


badf2b73-4ed8-4f94-a329-23b01fd853d4_zpsa2dnhbpd.jpg

Our house is two car on one end and one car on the other. The two car has the door into the house. You have to swing just right to get the cars in. My wife parks toward the windows and I am on the far side. When I back out I have to angle toward the street or else I run the risk of hitting the front columns. Then to keep from a long back, I can swing into the front one car area to get out.

Heres the point, we bought the house without testing. Good news whoever did it left just enough for it to work. A foot different would not work.

So when I added the shop, I did some testing, but i wished I would have done more before ordering the shop plans.

20180321_172115_zpsntzhbvfy_1.jpg

I wanted to narrow the drive in case I put a fence across the front, and did not want a huge gate. The concrete finisher had to move the forms a lot before the car would make the swing into the far right bay.

I know everyone says I would have made it a little bigger. I was limited by easements and HOA rules.
The shop is 24' deep and 30' feet wide. By the time you put workbench and tools, really another 2 feet would have made all the difference in the world.
You take 4 feet off, I would be worried.

Point again, mock it up.
 

nolimits76

Well-known member
Joined
Jul 11, 2013
Messages
959
Location
Oklahoma
Hey penright -- on a sidebar note, I just recently moved down to this part of the state and noticed quite a few builders tend to split the car bays like yours. Having lived with it awhile, what are your thoughts?

I've owned a few places with 3 car bays but always together. My initial thoughts on the split setup was that I didn't like them and they just felt like two cramped spaces instead of a larger usable space (yes, we always want more but together tends to feel bigger). But I'm trying to be open minded and not strike out the houses that had this setup. Your setup is even more unique because not only are they split, but the 2 car is on the opposite side of the house making your driveway cross your front porch (another thing I have not liked in the past).

FYI, not picking on your setup at all. Really just trying to gain some insight from someone that has lived with it. Also, thoughts on the Mustang area?

Feel free to respond via PM if you are more comfortable.


I can not agree more with @astroacer more on the "real world mock up".


badf2b73-4ed8-4f94-a329-23b01fd853d4_zpsa2dnhbpd.jpg

Our house is two car on one end and one car on the other. The two car has the door into the house. You have to swing just right to get the cars in. My wife parks toward the windows and I am on the far side. When I back out I have to angle toward the street or else I run the risk of hitting the front columns. Then to keep from a long back, I can swing into the front one car area to get out.

Heres the point, we bought the house without testing. Good news whoever did it left just enough for it to work. A foot different would not work.

So when I added the shop, I did some testing, but i wished I would have done more before ordering the shop plans.

20180321_172115_zpsntzhbvfy_1.jpg

I wanted to narrow the drive in case I put a fence across the front, and did not want a huge gate. The concrete finisher had to move the forms a lot before the car would make the swing into the far right bay.

I know everyone says I would have made it a little bigger. I was limited by easements and HOA rules.
The shop is 24' deep and 30' feet wide. By the time you put workbench and tools, really another 2 feet would have made all the difference in the world.
You take 4 feet off, I would be worried.

Point again, mock it up.
 

penright

ALLIANCE MEMBER
Joined
Dec 27, 2016
Messages
618
Location
SW of Mustang, OK
Hey penright --Having lived with it awhile, what are your thoughts?
I have never gave it much thought. :dunno:
We have live there now for little over a year. We did not build it, it was a year old when we bought it. The owners who built it, work transferred them to another town. So it was what it was when we bought it. I did add the shop.

My old house was a somewhat deep two car. Kind of like the old story where the guy complains about how small his house was. So he went to a wise man, who keep telling him to bring in his farm animals. When the wise man said, remove the animals, the guy was amazed how much bigger it made the house. In the old two car, I kept my wife's car, the Mustang, and the "shop". I got highly efficient at using every inch of space. I would put pegboard on the back of shelves to hang things. At a minimum I would have to back the wife car out if I wanted to work on something, Sometimes the Mustang. Even in the garage I had a cover for it, but I hated to leave it outside. Oh and years of scraping ice and cold car during the winter.

I say all that to give you background on my thinking.

So you are correct, if I did not have the shop, it would not make sense. The one car is not big enough to work on the side of the car comfortably. That is why I had to pull the Mustang out of the old house when I wanted to for example do brakes. Without the span of the third car bay, you are fighting side issues and/or pulling cars out to work on one. But truth is, if you are working on a car, you almost lose the third door anyway.

But...
For me it is all great. The two car is the only access into the house.
So I we keep our 02 Mustang in the one car. It is a convertible, but nothing fancy, just a six cylinder. That keeps it out of the way till time to drive. You can't tell by the picture, but the one car has a garage door on both ends. You could raise both doors and drive straight into the back yard. It would not have worked for my shop, because you either have to have the shop door far enough back that you can make the bend and I would have had to pull the Mustang out every time I wanted access to the shop. My lot is on the outside of a corner, so it is pie shaped, wider to the back. Because of that I had enough room to run a drive down the side of the house. From the back yard door, right now my plan is to put shelves. Then on the other side (facing car) mount sheetrock. This will make a little storage space for mower and such, saving some room in the storage part of the shop. Then looking at it from the car side, it would look more finished space. For the two car, it was important for it to be clear and clean. I always want to have where the cars are park to be decorated. This is where I keep my racing and sports mementos. It is like a room to itself. Oh, and the most important thing, no scraping ice. We moved in Nov 2016, so I have almost two winters of walking out the house, opening the door and backing out with a clean windshield and somewhat warm car. The front of the house faces west. So the two car shields from the north wind. It is such a long driveway, backing out, I can swing into the one car or use the shop drive and pull out toward the street forward.


BTW, here is the back of the house before I bought it. This gives you an idea of the one car's back door.
GetMedia%2024_zpsjqhcetnv.jpg
 
OP
G

gb99

Well-known member
Joined
Jun 26, 2013
Messages
65
Location
Boston MA
Gals and Guys, an overdue update. I read your feedback, compromised on the side entry garage, and saved a few more dollars in the last year.

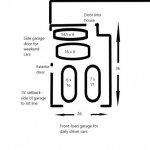
I think I will make the garage a Front-Load for the two daily drivers and spec the garage door (street facing) to aesthetically blend into the front of the house.

Then, I will also have a smaller Side-Load garage door for the weekend / nice-weather / project cars that will not be daily driven. I will be the only one driving those cars, so making the 90 degree multi-point turn into the garage will only be my burden. I can also use that space (rear of the garage) to work on projects.

So I think I can make the garage 26' wide x 36' deep. Ceilings will be between 10' and 11' tall. I'd like your feedback as I'm close to hiring the architect! Picture not to scale.

attachment.php
 

Attachments

  • Garage Front plus Side.jpg
    Garage Front plus Side.jpg
    16.3 KB · Views: 121

3onthetree

Well-known member
Joined
Nov 14, 2018
Messages
191
Check on the concrete drive setback from lot line. Some zoning regs have 10', 3', or 0. Could hinder the side-load.

Also, that bumpout by the house entry is key. You need a minimum 20' length to walk around a car, 24' is better. That's where everyone is walking by your project with bags and stuff. .

Draw it to scale. Are you going with 20' long for the daily drivers and 16' wide for two projects? 8' for each of the projects is pretty tight, and you'll have to roller one to the side wall if you have a 8' or 9' garage door, not sure how you do that with a lift there. Go with min 12' high for a lift.
 
Last edited:

Homerr

Well-known member
Joined
Mar 16, 2012
Messages
379
Location
Seattle, WA
Some rolling wheel dolly jacks would probably help out a bunch for final placement of the weekend cars.

p30551.jpg
 
To avoid these ads, REGISTER NOW!
Top Bottom