To avoid these ads, REGISTER NOW!

Rewiring garage. Require neutral in switch box?Must always run power to switch first?

JohnnyK81

Well-known member
Joined
Jul 6, 2016
Messages
142
Hi guys,

I am reading it is now best (or maybe even code? Ontario, who knows) to have a neutral wire in the switch box for all switches.

So maybe I am misunderstanding, and I have no problems wiring this way (in fact I am more comfortable doing it this way since it's the way I've always done it), but from what I'm thinking, that means that the power must always run to the switch box first, and THEN the lights. Am I misunderstanding?

So as a 'for instance', in my case, the breaker box is on one side of the garage, and the switches on the other side. I will be running 2 switches, for 2 rows of fluorescent lights. This may be the first case where I've had lights in the middle of the run, making me slightly confused.

I know you can wire into the fixture first, and then the switch, but if you want a neutral in the switch box (for smart lights, etc?) then from what I'm gathering, you have to run from the breaker box, all the way to the switches, and then to the lights (And tee off for whatever outlets).

So if my thinking/understanding is correct, I would have 2x 14/2 wires going to the switch box, for each row of lights, which can't even be done in a normal switch box I don't think (Since you can only have 1 wire per hole in the switch box, and I would need 2 wires coming down for each switch. one for power in, then one out to the lights).

Please fill me in on what I am missing in my understanding of a neutral in the switch box.

Thanks guys!
 
To avoid these ads, REGISTER NOW!

Norcal

Well-known member
Joined
Mar 16, 2008
Messages
13,770
Where are you located? By mentioning Ontario it makes me think Canada, the neutral w/ a switch is a NEC requirement but have no idea if it's a CEC thing too, perhaps someone versed in the CEC will post.
 

Stuff

Well-known member
Joined
Aug 31, 2013
Messages
572
Does Ontario require neutrals for garage spaces? In the newest NEC it is tied to habitable rooms.

If you do need it you use a switch loop with a 14/3 cable. Power, switched power, neutral, and ground.
 
Last edited:
OP
J

JohnnyK81

Well-known member
Joined
Jul 6, 2016
Messages
142
Thanks guys, yes, Ontario Canada.

I'm looking through an older code book with no mention of it, and a summarized code book (for us non-electricians), and it doesn't mention it.

I did not know the NEC neutral in switchbox thing was only for habitable rooms, although it may be nice to have anyways.

So it IS possible then by using 14/3 without having to run all the way to the switch first, then out of the switch to the lights? And this would also make it possible to branch out from the switch box to power some outlets?

I hope to have time to make a diagram tomorrow then of my plan,and you guys may be able to tell me if I am wayyyy off. hah

Thanks guys!
 

CJ7VFR

Well-known member
Joined
Jan 13, 2015
Messages
2,941
Location
Central New Jersey
...So it IS possible then by using 14/3 without having to run all the way to the switch first, then out of the switch to the lights? And this would also make it possible to branch out from the switch box to power some outlets?...

As Stuff said, yes it is possible, doable and can save you some money and time.

The third colored conductor in 14/3, or 12/3 (depending on what size wire/circuit size you choose to use and if you want to add receptacles to the circuit) will enable you to keep the white conductor as your neutral. Then you can use the black and red as the hot/switched hot lines.

It is easier and cheaper to run just one 14/3 or 12/3 to the switch locations than to run 14/2 or 12/2 to the switch, then run another 14/2 or 12/2 back out to the lights. It also saves on box fill.

I did it this way in my basement where I have switches for lights so that I would also have an always on receptacle in the same box as the switches. This way I have receptacles up higher on the walls for use anytime. It's nice to have these extra receptacles in a place where you normally would not have any. I use them all the time for hooking up a vacuum, drop lights, or to plug in rechargeable battery things.

Even if the CEC does not require it, doing it this way will allow you to upgrade to smart items in the future as well as saving you a bit of money and time.

Jim
 
Last edited:

dave*99

Well-known member
Joined
May 5, 2009
Messages
4,290
Location
Coastal NJ
Regarding the suggestions to use the neutral of your lighting circuit to connect receptacles -
Keep in mind the GFCI requirements etc. Lighting circuits may not need GFCI in your jurisdiction and receptacles likely do need GFCI.
YMMV. I'm not a code expert.
 
OP
J

JohnnyK81

Well-known member
Joined
Jul 6, 2016
Messages
142
I believe (I would have to check the code book again) I have no use for GFCI in the garage or the mudroom, the only 2 places I would be rewiring.
 

prostreetamx

Well-known member
Joined
Dec 19, 2016
Messages
222
Location
Las Vegas
In my jurisdiction we are not allowed to combine lights and receptacles on the same circuit unless you use #12 wire. All plug circuits here require #12 even if you use a 15a breaker. Some of the new SMART switches require a neutral in the switch box. You can have a dead end switch with only 2 conductors but you will need to mark the white wire so it is not mistaken in the future as a neutral. I usually just run a Sharpie line on the side. We did this all the time on 1/2 hot receptacle switch boxes.
 

tfi racing

Well-known member
Joined
Apr 19, 2008
Messages
2,907
Location
Cedar,BC
I believe (I would have to check the code book again) I have no use for GFCI in the garage or the mudroom, the only 2 places I would be rewiring.

Yes,all switches must have a identified conductor(neutral) present (will be marretted off if not used) and no GFCI protection will be required on the inside of your garage.However some or all of your mudroom receptacles may require AFCI protection,no AFCI requirement for your lighting or switching.As others have suggested 14/3 switch legs will solve your neutral requirements,no need to start your circuit at the switch if you don't want to.:thumbup:
 
OP
J

JohnnyK81

Well-known member
Joined
Jul 6, 2016
Messages
142
Hi Guys,

I sheepishly need your help again now that I have the ceiling done.

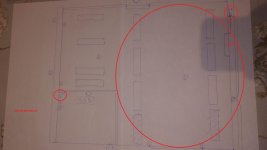
I plan on breaking this into 3 circuits. The RH Side (looking down. Garage doors at the top) with 6 fixtures, and 5 outlets that will probably never be used except garage door in the ceiling. Controlled by a 3 way, since the whole garage is now and I figure, why not.

The LH side, with the 4 fixtures and 2-3 plugs.

The mudroom (Which controls the light above the garage doors outside), and the 2 TV outlets in the adjacent room.

I'm already stuck at the RH side. hah (circuit and switches circled in red) As I said, if I wanted to run power back to the Mudroom and start from there, no problem, but that seems stupid to me if there is another option. I plan on going from the breaker to the first 3 way switch beside it, and then from there, well, I'm lost. hah

Is what I want even possible now that there is a 3 way in the loop? To get a neutral back to the mudroom, and power those outlets (non switched of course). Any great words of advice? All advice is welcome and appreciated! Would anyone happen to have a helpful diagram by chance?

Thanks guys!
 

Attachments

  • Garage plan.jpg
    Garage plan.jpg
    112.4 KB · Views: 54

wyliesdiesels

Well-known member
Joined
Aug 14, 2012
Messages
20,089
Location
Modesto, CA
I believe (I would have to check the code book again) I have no use for GFCI in the garage or the mudroom, the only 2 places I would be rewiring.

In the US, NEC requires GFCIs in garages...dont know about CEC...

IIRC, not only is neutral required in the switch box, but also in the outlet box(s) controlled by the switch.

lol, :lol: :lol_hitti... the outlet wouldnt work without a neutral so this is inconsequential...
 
OP
J

JohnnyK81

Well-known member
Joined
Jul 6, 2016
Messages
142
Found some more examples in my research. So is this the only way to do what I am looking for? Running 2 cables between each light fixture?

If 4 conductors are required, then couldn't 14/4 be used (Although where I am going to find the small amount of Armored (garage ceiling) 14/4 in Canada could be a problem). Or is there a problem using 14/4?

In addition, the neutral doesn't go to the final switch. I can't run 2 wires to it just to get the neutral there. Could 14/4 not be run to the final switch? Or will that be against code since the 4th wire will be blue?

(Almost thinking of ditching this 3 way plan and mounting a flashlight near the exterior door. haha)

Thanks again guys!

edit: Reading through other sites, someone wrote this "Many people find it simpler to wire standard '3-way' cabling to a _single_ light fixture, and then run standard 2 conductor cable from fixture to fixture to provide the power to the additional fixtures."
Why wouldn't everyone do it this way? Seems a lot simpler??
 

Attachments

  • 3 way.jpg
    3 way.jpg
    98.5 KB · Views: 78
Last edited:

wyliesdiesels

Well-known member
Joined
Aug 14, 2012
Messages
20,089
Location
Modesto, CA
its actually called 14-2-2 and 12-2-2.

U would need to run **-2-2 to the last switch since u need to have the neutral, in the US anyway...
 
To avoid these ads, REGISTER NOW!

AntonLargiader

Well-known member
Joined
Nov 20, 2016
Messages
1,372
Location
Charlottesville, VA
"Many people find it simpler to wire standard '3-way' cabling to a _single_ light fixture, and then run standard 2 conductor cable from fixture to fixture to provide the power to the additional fixtures."
Why wouldn't everyone do it this way? Seems a lot simpler??

Many of the diagrams such as the one you show ignore the "neutral in every box" requirement. In the US, I think it was the 2011 code that did away with switch loop that you show at the right side of that image.

So to your question, I think it still comes down to what you mean by "standard 3-way cabling" as everyone probably isn't using the same definition. Sketch up a diagram for a long hallway with a switch at each end, with a neutral in each, and see what the most efficient method is. Without the neutral requirement you end up with a -3 and a -2 running the whole length of the hall, doing what you suggest, while the illustration only has two -2s for most of it. With the neutral, I guess you have -2-2 and -2 running the whole way.
 

Fishingfoolemjak

Well-known member
Joined
Mar 21, 2017
Messages
176
Location
Sylva, NC
If you run the hot 2 wire to the first switch, then run a 3 wire to the second switch, then run the switch leg to the lights, you will have a neutral in each box. Red and black will be your travelers, and white will remain the neutral thru each box. Thereby satisfying neutral in each box. Separate your circuits, 12awg for plugs and 14 for lighting (little more work, and wire but much easier to work with).

if you are going to do an entire section (lights and receptacles on the same ckt) then bring your homerun into the closest switch box (just to make any future trouble shooting easier because the homerun will be at a comfortable work height and you will easily remember where it is).

Your exterior/garage/basement plugs should always be gfci protected! If you want to make wiring easier, just wire standard and then put a gfci breaker on it.
 

acer66

Well-known member
Joined
Dec 4, 2010
Messages
4,418
Location
Western North Carolina
If you run the hot 2 wire to the first switch, then run a 3 wire to the second switch, then run the switch leg to the lights, you will have a neutral in each box. Red and black will be your travelers, and white will remain the neutral thru each box. Thereby satisfying neutral in each box. Separate your circuits, 12awg for plugs and 14 for lighting (little more work, and wire but much easier to work with).

I just about to ask about that because I ran a light circuit with 5 switches on them and was wondering about that.
Power goes to first switch and the lights are after the last switch.
 

AntonLargiader

Well-known member
Joined
Nov 20, 2016
Messages
1,372
Location
Charlottesville, VA
When I was isolating the wiring of my old shop (it was part of a larger building that had been split up very haphazardly) I encountered a neutral that was part of a circuit that was energized by a different panel. The building was an old skating rink and was all wired with conduit and THHN, three phase, with liberal use of MWBCs. When subpanels were originally installed and the local circuits pulled over to them, the thoroughness was - shall we say - lacking. My panel controlled things throughout the building. Eventually I just firewalled myself and physically removed everything that tried to go through the wall.

Anyhow, that rogue neutral was a definite safety issue. You could de-energize the whole panel and still get hit when you go to remove that wire.
 

acer66

Well-known member
Joined
Dec 4, 2010
Messages
4,418
Location
Western North Carolina
Another question came to mind reading AntoL response.
Is it up to code to have neutrals of different circuits in the same box if they are not connected to each other?

Thank you
 

AntonLargiader

Well-known member
Joined
Nov 20, 2016
Messages
1,372
Location
Charlottesville, VA
AFAIK different circuits are allowed to be present in the same J-box. I have this in several places in my house, with wiring done by electrical contractors. In fact I just opened one of them up: a receptacle box that has the range hood circuit running through it (with a splice) as well.
 
OP
J

JohnnyK81

Well-known member
Joined
Jul 6, 2016
Messages
142
Well I have revamped my plan on account of, I **** at planning this out.

I will go to the most basic form possible. 3 Circuits. 1 for the outlets, maybe 20 amp.

The two light circuits, all wires will enter the switch box on the other side of the garage, and come out again and go to the lights. Not ideal for length, but sure clears up my head!
 

nsula_country

Well-known member
Joined
May 23, 2013
Messages
1,534
Location
Northwestern Louisiana
Don't know about Canada... But I did find this.

The first exception is for switch boxes installed using a raceway system where a neutral can be easily installed if needed in the future. The second exception is for installations where a cable assembly is accessible in a framing cavity open at the top or bottom on the same floor level, or where the cable is in a wall that is unfinished on one side, allowing access to the cable installation. On the other hand, cable assemblies are available with the additional insulated conductor to meet this requirement. Section: 404.2(C) and Exception
.

I take this, that if using a raceway or the switch box is accessible, a neutral in the switch box is not required?

CT
 

n20junkie

Well-known member
Joined
Aug 22, 2010
Messages
538
Location
Grand Island, NY
Neutrals in the switch box are nice if you ever go with wifi controlled switches. My hoise was wired that way and it makes installing the switches a snap.
 

CJ7VFR

Well-known member
Joined
Jan 13, 2015
Messages
2,941
Location
Central New Jersey
....I take this, that if using a raceway or the switch box is accessible, a neutral in the switch box is not required?

CT

I would take it the same way also. That if there is access to run a single additional insulated wire to the switch box, that a neutral can be added at some point in the future.

What I would wonder is does the NEC say that the above is for existing end of run switches that are already installed, or is it for any switch, including anything new that is installed, so that a neutral can be installed at a later date if needed?

Jim
 
Last edited:
OP
J

JohnnyK81

Well-known member
Joined
Jul 6, 2016
Messages
142
I have been doing more thinking and since there is now a (against my wishes) mudroom "inside the garage" (As in, they built a structure in the garage, between the house, and the rest of the garage), and the light switch is in there.

So now I think that won't be considered a switch IN the garage, for the garage lights.. Even though it's just a plywood structure (Serving as a mudroom).

So Hopefully it doesn' tmatter WHERE the light switch is for the garage, because my plan now IS to connect that 3 way, at the other side of the garage to the outside-man-door. At least then I would have a switch in the actual garage.

but I'm going to do it with the way I am comfortable. Sure I will be running more wire across the ceiling, but I won't confuse myself. hah
 
To avoid these ads, REGISTER NOW!
Top Bottom