To avoid these ads, REGISTER NOW!

Ridge cap supports ok to remove?

miketyler

Well-known member
Joined
Sep 10, 2009
Messages
635
Location
Cedar Hill, TX
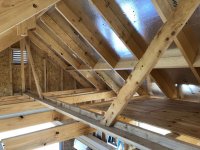
I have a question for the engineers here. We just finished building a small 12 x 16 shed to store our lawn equipment and large power tools. I plan to deck the upper area for additional storage. I'd like to improve mobility up there by removing the 45* ridge cap supports if they have no strength value. Aren't these there for temporary support while the ridge beam is being set and and rafters and gable ends are positioned?
 

Attachments

  • IMG_1480.jpg
    IMG_1480.jpg
    152.7 KB · Views: 276
To avoid these ads, REGISTER NOW!

K'ledgeBldr

Well-known member
Joined
Aug 22, 2011
Messages
1,925
Location
Johns Creek, GA
No-
They are part of the overall support structure. They keep the roof system from "racking".


*just for informational purposes, the ridge is too small. The rafter heels hang past the ridge beam.
 
Last edited:

Lassen Forge

Well-known member
Joined
Apr 26, 2014
Messages
15,770
Location
The romantic hills of central Umbria, Italy,
Nope, they're usually there for stability from wind loading. I have them both laterally and perpendicular to the roof cap, and learned to work around them (and actually just rebuilt the ones up there)... and my building's been standing through rain and snow and winds for 150 years.

Something about losing a building in a 50 MPH wind from it falling like a house of cards... or coming down under a 2' snow load...
 
OP
M

miketyler

Well-known member
Joined
Sep 10, 2009
Messages
635
Location
Cedar Hill, TX
Ok, I thought once the roof decking was installed the structure had all the lateral rigidity it needed. Will work around them then :)
 

FTG-05

Well-known member
Joined
Oct 11, 2012
Messages
1,550
Location
TN
Wouldn't taking those same 2x4s or longer ones, and then nailing/screwing them flat to the roof rafters cross ways do the same thing?
 

nmk_61802

Well-known member
Joined
Mar 6, 2008
Messages
966
Location
Central IL
Wouldn't taking those same 2x4s or longer ones, and then nailing/screwing them flat to the roof rafters cross ways do the same thing?

Not really, what you are suggesting does the same as the roof decking. It ties the structure together so that it moves as a whole, but could still rack along the boards weak axis. The 45 degree brace, triangulates the load and moves it to the bottom chord pushing down on the strong axis.
 

i4ni

Well-known member
Joined
Jan 23, 2010
Messages
1,015
Run diagonal rafter braces from the peak to midway.
 

i4ni

Well-known member
Joined
Jan 23, 2010
Messages
1,015
We're only talking 12' wide and if you plan to sheet the bottom rafter cord I certainly wouldn't sweat it. Your already braced much stronger than millions of homes with great rooms and cathedral ceilings. LOL
 

HotrodHR

Well-known member
Joined
Nov 22, 2009
Messages
445
Location
North Alabama
I'd leave them in place... I mean you're talking about attic storage in a shed. What kind of "mobility" do you really need up there? Attic storage is where you put junk you'll forget about anyway...
 

nmk_61802

Well-known member
Joined
Mar 6, 2008
Messages
966
Location
Central IL
Not really, what you are suggesting does the same as the roof decking. It ties the structure together so that it moves as a whole, but could still rack along the boards weak axis. The 45 degree brace, triangulates the load and moves it to the bottom chord pushing down on the strong axis.

FYI, I strong back across the mid point of each gable, with a brace up to the ridge @ second rafter back does the same thing, but IMO opens the space up much more.

However, at this point I would not re-frame and just live with it as the HotrodHR mentioned above, that is unless you really need the space.
 
Last edited:
To avoid these ads, REGISTER NOW!

Dustball

Well-known member
Joined
Jun 25, 2011
Messages
2,081
Location
Hudson, WI
I suppose what could be done is flip them around so they start low near the exterior wall and connect to the ridge beam up high towards the center. That'd free up the floor space while still doing the same thing.
 

speed bump

Well-known member
Joined
May 28, 2008
Messages
6,317
Location
Butte Montana
Is there columns under that center beam? 12 ft is a pretty long span on 2x6s that are spaced 24 oc.

Can you snap a few more pictures of the framing for us? The more I look at it the more I question what is going on.
 
OP
M

miketyler

Well-known member
Joined
Sep 10, 2009
Messages
635
Location
Cedar Hill, TX
No columns under the center beam. I can snap a few more pics though. My contractors design is more like a house than a utility shed. I looked at models at Home Depot, Lowes, and Ulrich Barns assumed it was really over-built for its purpose. As for mobility, while I cant standup in it the diagonal supports are just a pain to crawl over. No big deal really.
 
Last edited:

i4ni

Well-known member
Joined
Jan 23, 2010
Messages
1,015
Hey Grandma's,while we're building the doomsday shed maybe he should wrap it in asbestos and put pontoons on it while he's at it. You never know!:Violent: lol
 

i4ni

Well-known member
Joined
Jan 23, 2010
Messages
1,015
Is that a pull down ladder on the left side of the picture?
 

3onthetree

Well-known member
Joined
Nov 14, 2018
Messages
191
You don't have a structural ridge beam, you have a ridge board which just makes it easier to place the rafters. And it should extend to at least the cut angle of the rafters, so he coulda used a 1x8 or 10. You are missing the collar beams (ties). Unless he used metal straps on top of the sheathing, put one at each rafter. You do not need the two angle braces or strongback. However, you could brag that it is "overbuilt."
 
OP
M

miketyler

Well-known member
Joined
Sep 10, 2009
Messages
635
Location
Cedar Hill, TX
Thanks. I have looked at many professional kits and other shed plans and none have those. I plan to remove them after it passes permit review. Will probably add the ties.
 
To avoid these ads, REGISTER NOW!
Top Bottom