To avoid these ads, REGISTER NOW!

Ridge vent?

fin5281

Active member
Joined
Jan 4, 2017
Messages
25
I am insulating my garage very well but am confused with what to do with the ridge vent. I have 20 ft scissor trusses so it's wide open all the way to the peak. Should i block it off for the winter and unblock for summer?


Sent from my iPhone using Tapatalk
 
To avoid these ads, REGISTER NOW!

lakeroadster

Well-known member
Joined
Jan 19, 2015
Messages
5,166
Location
Central Colorado
What's the configuration of the final space? Are you finishing the trusses so their will be attic space, or leaving the trusses wide open?
 

lakeroadster

Well-known member
Joined
Jan 19, 2015
Messages
5,166
Location
Central Colorado
Well if you are going to heat the space you'll want to somehow close the ridge vent whenever you are heating.

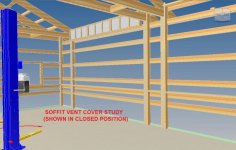
I need to do this in my shop also. I've be designing some removable / hinged panels (see below). To further complicate things the ridge vent on my barn doubles as an acrylic skylight... so the cover needs to have plexiglass panels...

What is the spacing on your trusses?

Do you have soffit vents?
 

Attachments

  • Ridge Vent Cover Closed.jpg
    Ridge Vent Cover Closed.jpg
    109.2 KB · Views: 58
  • Soffit Vent Cover Open.JPG
    Soffit Vent Cover Open.JPG
    141.8 KB · Views: 54
  • Soffit Vent Cover Closed.jpg
    Soffit Vent Cover Closed.jpg
    76.6 KB · Views: 47
Last edited:
To avoid these ads, REGISTER NOW!

tomroblee

Well-known member
Joined
Jan 11, 2006
Messages
446
Location
Indiapolis, IN
I'm assuming that you are insulating your building to keep it warm in the winter and/or cool in the summer. Having an open ridge vent that isn't in some way isolated from your "conditioned space" will defeat that purpose.

A ridge vent generally functions as an exhaust vent. You should also have intake vents (generally under the eaves.) If your building doesn't have specifically designed intake vents, the doors, windows, and cracks would serve as the intake vents.
 
OP
F

fin5281

Active member
Joined
Jan 4, 2017
Messages
25
I am heating the building with radiant floor. Spacing for trusses is 4' OC. No soffits. Just a single ridge vent along the whole peak of the 40 ft roof. Metal roof


Sent from my iPad using Tapatalk
 

matt_i

Well-known member
Joined
Mar 14, 2008
Messages
10,760
Location
SE Michigan
Imo, the open ridge vent can only be a problem with your setup. 1, because it allows heat to escape to the outside (slightly mitigated by radiant but still a factor) and 2, in non-heating season you allow ambient humidity into your building.

The only way a ridge vent makes sense to me is with a sealed ceiling plane, insulation above that and soffit vents feeding the ridge vent so you have a "warm room, cold roof" setup. If you have a metal roof, the summertime cooling effect of the same airflow isn't really needed, it won't shorten the life of the metal like it could for a shingled roof.
 

CNGsaves

Well-known member
Joined
Sep 26, 2012
Messages
13,233
Location
KS and OK
I'd like to see PIC's of metal roof with ridge vent . . . why ??

Was building built as plain pole barn shop initially with no heat intended ??

What area are you in ?? UPDATE GJ Profile with a Location.
 
To avoid these ads, REGISTER NOW!
Top Bottom