rixtrix1
Well-known member
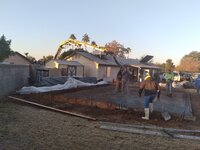
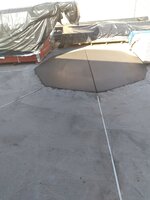
Giving up the "Small, messy carport to garage" to my wife's SUV in a few months. Moving on up, from 243 sq ft to 768 sq ft! 32 years after buying a home with a large enough lot to build a detached garage/ workshop, it's finaly going to happen! 6 months after starting the permit process, three different styles of plans, I finally came up with something that satisfies the City's recently adopted 2021 IRC building code. Initially I wanted to put up a 24'x30'x13' sidewall Versatube all steel building, for the ease and speed of construction. Then I was told it has to match the appearance of the primary building ( our home ), which has hardboard siding and a shingled roof. Changing the Versatube frame to support wood sheathing made it much too complicated to assemble and more expensive.
I found Behm Design garage plans online, Jay Behm is the best, responding quickly to all my questions. I selected 2 of his plans that would accommodate a 2-post vehicle lift, one 26'x30'x13' sidewalls and a 3/12 pitch roof, which the City didn't like and another, 24'x32'x10' sidewalls, 8/12 roof with 20 feet of scissor trusses for the lift and 12' of attic trusses for more storage, which the City Zoning planners didn't like because the roof pitch and our home has some stucco accents( columns) that they said need to be incorporated into the design. The Building and Zoning Department manager took my call about my plan review progress. All the planners and zoners were out for training, so he pulled up the plans and stated, "It's just a garage, I'll have your stamped plans and permit available in 30 min." I'll be using LP Smartside vertical grooved panels on the walls and textured asphalt roof shingle which matches our home( not the horizontal lap siding in the plan pic. ) I finally located a concrete contractor after sending out 10 unanswered requests for a slab quote. He's the uncle of a fellow autocross participant who put up a Versatube metal framed garage/shop in a neighboring city. Very unique as it's sided and roofed with metal clad 4" thick foam walk-in freezer panels with an R-36 rating.
I found Behm Design garage plans online, Jay Behm is the best, responding quickly to all my questions. I selected 2 of his plans that would accommodate a 2-post vehicle lift, one 26'x30'x13' sidewalls and a 3/12 pitch roof, which the City didn't like and another, 24'x32'x10' sidewalls, 8/12 roof with 20 feet of scissor trusses for the lift and 12' of attic trusses for more storage, which the City Zoning planners didn't like because the roof pitch and our home has some stucco accents( columns) that they said need to be incorporated into the design. The Building and Zoning Department manager took my call about my plan review progress. All the planners and zoners were out for training, so he pulled up the plans and stated, "It's just a garage, I'll have your stamped plans and permit available in 30 min." I'll be using LP Smartside vertical grooved panels on the walls and textured asphalt roof shingle which matches our home( not the horizontal lap siding in the plan pic. ) I finally located a concrete contractor after sending out 10 unanswered requests for a slab quote. He's the uncle of a fellow autocross participant who put up a Versatube metal framed garage/shop in a neighboring city. Very unique as it's sided and roofed with metal clad 4" thick foam walk-in freezer panels with an R-36 rating.
Last edited:
![20221011_212023_resized[1].jpg](https://www.garagejournal.com/forum/data/attachments/1599/1599319-2f8824be85a120eaa89b160d0d43dc18.jpg "20221011_212023_resized[1].jpg")
![20221019_111207_resized[1].jpg](https://www.garagejournal.com/forum/data/attachments/1599/1599320-104bffa8ddec13187a0f6683736dc2d7.jpg "20221019_111207_resized[1].jpg")


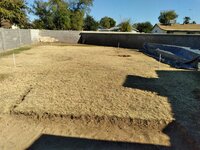


![20221209_085823_resized[1].jpg](https://www.garagejournal.com/forum/data/attachments/1627/1627809-98d2db7acda34c4892193a2c7a041266.jpg "20221209_085823_resized[1].jpg")
![20221209_112418_resized[1].jpg](https://www.garagejournal.com/forum/data/attachments/1627/1627811-cf36c630a7620e0c4a311eb0e8d8d716.jpg "20221209_112418_resized[1].jpg")
![20221209_140732_resized[1].jpg](https://www.garagejournal.com/forum/data/attachments/1627/1627812-fb36662cb4df6d00d49fb69719f34565.jpg "20221209_140732_resized[1].jpg")
![20221209_140941_resized[1].jpg](https://www.garagejournal.com/forum/data/attachments/1627/1627813-96a9a0dd96fee1665295d561d57daa97.jpg "20221209_140941_resized[1].jpg")