To avoid these ads, REGISTER NOW!

roof insulation

plasma800

Member
Joined
Mar 15, 2016
Messages
16
Well, good news! The electrician is doing his thing this week in my new garage, so shortly I'll be able to start the insulation process.

I was going to use paper backed roll up in the walls, but I'm not sure what to do in the roof. I'm going to leave the trusses open in the roof, and have easy access to the roof panels, which have a radiant barrier on the back, but I was still thinking that glueing some sort of rigid insulation to the ceiling in between the trusses would be a good idea.

Never used a product like this before, so I'm wondering if any one has any feedback or thoughts on the overall process of insulating the roof.
 
To avoid these ads, REGISTER NOW!

Blazinzuk

Well-known member
Joined
Mar 13, 2016
Messages
637
Location
Afton Wy
So if your gonna use rigid insulation best to get some right stuff foam and spray the edges. It seals it similar to spray foam

I don't know anything about moisture issues and vapor barrier stuff.

I'm sure someone else will chime in with what I suggested above is a good idea
 

Voi

Well-known member
Joined
Oct 10, 2010
Messages
5,153
Location
Western South Dakota
Does the garage currently have soffit vents and any sort of roof vent?

Where are you located?

Will the space be conditioned most of the year or only when needed?

Is the roof already shingled?
 
OP
P

plasma800

Member
Joined
Mar 15, 2016
Messages
16
Ok, good questions.

This is a tuff shed garage with radiant on the back. one long ridge vent, but no soffits vents, but I plan on installing some myself shortly before it gets hot.

I'm near houston and it GETS HOT. Roof is already shingled.
 
OP
P

plasma800

Member
Joined
Mar 15, 2016
Messages
16
as to conditioning, I *could* put a small AC on it, but since I'm not paneling the ceiling, it seems wasteful. The garage houses my boat, all my fishing tackle, rods and reels, and a bunch lawn gear. 14x7 garage door at each end, 18x30.

I'm still considering if a small A/C would at least keep at a decent degree without blowing my electricity bill up.
 

Voi

Well-known member
Joined
Oct 10, 2010
Messages
5,153
Location
Western South Dakota
Ok, good questions.

This is a tuff shed garage with radiant on the back. one long ridge vent, but no soffits vents, but I plan on installing some myself shortly before it gets hot.

I'm near houston and it GETS HOT. Roof is already shingled.

as to conditioning, I *could* put a small AC on it, but since I'm not paneling the ceiling, it seems wasteful. The garage houses my boat, all my fishing tackle, rods and reels, and a bunch lawn gear. 14x7 garage door at each end, 18x30.

I'm still considering if a small A/C would at least keep at a decent degree without blowing my electricity bill up.

The building has overhangs for soffit vent installation?

Assuming yes, you'll want to keep the rigid foam spaced away from roof sheathing to maintain the air space. Since each truss/rafter bay will be its own individual attic type space you'll need to make sure each one has venting.

If it were me I'd just install the rigid over the bottom of the upper chords. This will maintain your air space and greatly reduce thermal bridging through the rafters/upper chords.

At this point you will technically have the option of doing an unvented roof since your building does not have soffit vents (well technically you could do un-vented regardless). Some building science type sites even recommend this for your climate.

But since you don't necessarily plan to cool the space I'd just put the rigid under the rafters and call it good if you can give up the additional head room. Since you're just trying to take the edge off of solar gain I think this will be easiest and best bang for your buck.

If you don't want to give up the head room cut it to fit between the rafters and foam the edges. If using 2" foam making it flush with the bottom of the rafters will leave a 1.5" air space, assuming they're made from 2x4 lumber.
 
Last edited:
To avoid these ads, REGISTER NOW!
OP
P

plasma800

Member
Joined
Mar 15, 2016
Messages
16
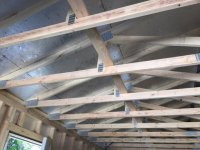
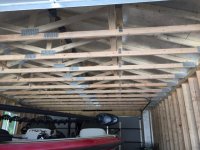
I think I see what you are getting at. here's some photos of the ceiling.

If I could keep as much head space as I could that would be good. When I climb onto my boat for any reason, my head is in the rafters.

and you're spot on about just trying to hold back as much solar gain as possible.
 

Attachments

  • IMG_1593.jpg
    IMG_1593.jpg
    98.4 KB · Views: 33
  • IMG_1592.jpg
    IMG_1592.jpg
    92.7 KB · Views: 34
OP
P

plasma800

Member
Joined
Mar 15, 2016
Messages
16
I would hate to have to vent each rafter,and the webs make it hard to decide best placement
 

Voi

Well-known member
Joined
Oct 10, 2010
Messages
5,153
Location
Western South Dakota
I would hate to have to vent each rafter,and the webs make it hard to decide best placement

But you have a continuous ridge vent? If that's the case you just need to ventilate the soffits at each truss bay.

With that truss design putting foam on the underside of each top chord looks like it would be more work than putting it in between each truss.

If it were a metal roof I'd consider pulling it off and putting rigid foam on top of the roof deck but that seems like more of a pain with shingles.

Earlier I suggested possibly just installing foam between the trusses flush with the underside of the upper chords. But looking at the pictures I'm not sure you'll have enough space left in the blocking between the trusses to put in ventilation.

People have built unventilated roofs by putting rigid foam tight against the underside of the roof deck but it seems like this is recommended less and less.

I guess this all boils down to how you plan to ventilate those soffits. Or if you can afford spray foam.
 

Voi

Well-known member
Joined
Oct 10, 2010
Messages
5,153
Location
Western South Dakota
I could probably afford spray insulation. Think it would do well?

Spray foam has its place and for a quick way to created an unventilated roof it's certainly a consideration.

What I don't like about it is that it's expensive and will do little to prevent thermal bridging through your upper chords.

It also seems like overkill for an unconditioned shed. But maybe worth every penny in your climate, I don't know.

I'll post an article that will show you the minimum foam you'll need to create an unventilated roof space for your climate zone.
 

Voi

Well-known member
Joined
Oct 10, 2010
Messages
5,153
Location
Western South Dakota
Here you go:

http://www.greenbuildingadvisor.com/blogs/dept/musings/how-build-insulated-cathedral-ceiling

So R-5 of spray foam below the roof deck and then you can fill the rest of the bay with fiberglass.

If you get a lot of hail or otherwise have to replace shingles a lot in your area keep in mind you'll have chances to put rigid foam above the roof deck. If that's the case and you'd consider it open cell is probably a better choice so you don't have your roof sheathing trapped between two vapor barriers.
 
To avoid these ads, REGISTER NOW!
Top Bottom