To avoid these ads, REGISTER NOW!

Roof (re)framing questions

Kevro

Well-known member
Joined
Jan 20, 2010
Messages
108
Location
Chester County, PA
Six years after buying our house, I can finally start working on the garage!

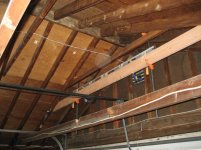
It's a 22x22 attached, with 5/12 pitch 2x6 roof and 2x6 ceiling joists at 7' high, 48" OC.

attachment.php


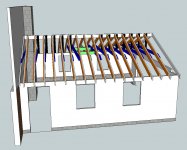
With the help of a structural engineer, I'm going to raise that ceiling to about 9', by sistering the 2x6 roof rafters with new 2x6s (orange), installing new 2x6 ceiling joists 16" OC (blue), and new 2x4 vertical ties from the ridge board to ceiling joists (black). And then insulation and drywall.

attachment.php


This will leave a small attic area above, and I am considering putting in an access hole, approximately 3'x4'. The height at the peak would be around 23", and 14" at the edge of the proposed hole - do you guys think it's worth the hassle for such a small space? Will I regret it if I don't leave access? TIA!

attachment.php
 

Attachments

  • Picture 1.jpg
    Picture 1.jpg
    131.9 KB · Views: 93
  • Picture 2.jpg
    Picture 2.jpg
    126.4 KB · Views: 102
  • Picture 3.jpg
    Picture 3.jpg
    88.3 KB · Views: 91
To avoid these ads, REGISTER NOW!

trbomax

Well-known member
Joined
Mar 21, 2010
Messages
2,556
Location
starvation lake,mi.
You want the access ,not to store stuff,but to get up there to work at a later date. Retro fitting electrical,inspecting the roof structure,eliminateing critters,adding insulation,on and on.Also when you build it put a light and an outlet up there too.
 
OP
K

Kevro

Well-known member
Joined
Jan 20, 2010
Messages
108
Location
Chester County, PA
Thanks, trbomax. It'll be a little extra work, but I'm convinced, having an access hole can't hurt, and may even help someday. :)

Would this be the correct way to frame it? I would double up the ceiling joists on either side of the hatch, and then head off the center joist with double 2x6s (green). I would also like to skip the vertical ties on those double joists, to make getting up there a little easier - is that a bad idea? :dunno:
 

Attachments

  • Picture 7.jpg
    Picture 7.jpg
    137.9 KB · Views: 50

Hank McMauser

Well-known member
Joined
Jan 25, 2010
Messages
881
Location
Payette County Idaho
if yopu are not storing much heavy stuff up there, doubling up the surrounding ceing joists are probably not needed. all the joists are is a collar tie keeping the walls from bowing out and causing the roof to sag. how long are these joists /ties going to be and how much room above them will there be? I don't think you are going to have much room up there to accumulate much weight and keep in mind it''ll get mighty hot in this area in the summer.
I think it's way more important to make sure the rafters don't spraed over time by fastening your collar ties with bolts in addition to nails
I just figured the length in my head your collar ties are going to be somewhere in the neighborhood of 14 ft in length,I would definitely say just header off the opening,and watch the weight of stored items up there. the existing ceiling joists are 4 ft oc so you are building it way better than it was before anyways.
 
To avoid these ads, REGISTER NOW!
OP
K

Kevro

Well-known member
Joined
Jan 20, 2010
Messages
108
Location
Chester County, PA
Thanks, Hank. I doubt I'll be storing anything up there, since the height at the peak is only about 2 feet. You are correct, the ceiling joists are about 14' long - you did that math in your head?? I need SketchUp for that! :bowdown:

The engineer spec'ed the vertical ties to support the weight of the drywall over the 14' span, so I figured if I was deleting those for better access around the hatch, the doubled up joists would pick up the slack and prevent sagging. Does that make sense, or am I just being overly paranoid? :confused:


So I have the rafter sisters installed (orange), and I'm working on the new ceiling joists (blue). The pic shows how I hung a new joist from an existing collar tie with bar clamps and got it positioned just right before nailing it. This works great where there are old collar ties, but there are only a handful of those (4' apart), so most of the joists I need to install won't benefit from that. What tricks do real carpenters use to hold these ceiling joists in place? TIA!
 

Attachments

  • IMG_2943.jpg
    IMG_2943.jpg
    143.2 KB · Views: 59

Photo

Well-known member
Joined
Dec 4, 2007
Messages
165
Location
Canada
Kevro,

Real carpenters would have help to hold the other end!

You can always temporarily nail a 2x4 just under where the collar tie would go on one end (lengthwise to the garage so it could support multiple collar ties), place the tie on that end while you lift the other end and clamp it in place. Then you would be able to go back and forth aligning it before securely attaching it in place.

Lane
 

Hank McMauser

Well-known member
Joined
Jan 25, 2010
Messages
881
Location
Payette County Idaho
It's really nothing, I figure up garage/pole barn joists/rafters for a living, well close enough to quote the lumber anyways.In real life I need to step them off with a square to get it right
 
To avoid these ads, REGISTER NOW!
Top Bottom