To avoid these ads, REGISTER NOW!

Roof Transition and Soffit Detailing

yhuynh

Member
Joined
Jan 31, 2012
Messages
13
I'm building a pole barn and can't wrap my head around this.

I have a 6:12 metal roof transitioning into a 5:12 metal patio roof.
I had worked out a detail for venting the attic with an air gap through the patio. But now that I'm considering details for the concealed fastener metal roof, things start to break down a little bit.

My main 2 concerns are:
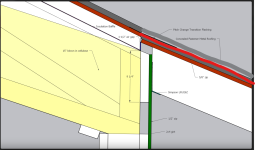
- The 5/8" zip on the patio roof is unsupported for 2" as it meets the building. However, I can't think of a way to support it without blocking the attic vent.
- Transitioning the main roof to the patio roof. I plan to Zip tape the 2 layers of sheathing to prevent water from getting in. However, I'm not sure how to detail the metal. The roofing manufacturer I'm planning to use (McElroy) doesn't seem to carry a transition trim. Am I going to be forced to bend my own flashing and secure with an offset cleat?


Any suggestions appreciated!!
 

Attachments

  • soffit-detail.jpg
    soffit-detail.jpg
    190.4 KB · Views: 60
  • Screen Shot 2025-11-26 at 2.00.07 AM.png
    Screen Shot 2025-11-26 at 2.00.07 AM.png
    231.2 KB · Views: 55
  • Screen Shot 2025-11-26 at 2.00.34 AM.png
    Screen Shot 2025-11-26 at 2.00.34 AM.png
    113.3 KB · Views: 47
  • current.png
    current.png
    2.4 MB · Views: 51
To avoid these ads, REGISTER NOW!

Viper98912

Well-known member
Joined
Oct 20, 2012
Messages
1,139
Location
GA
I'm not quite sure I'm understanding how you've got it designed, but if I do, why do you have a transition gap between one roof to the next? This should be one continuous roof, or, the second 5:12 roof should be at least as low as the rafter/truss thickness so you can support it and also be able to side it. What's the issue you have with the attic vent?
 

Hank11

Well-known member
Joined
Aug 19, 2019
Messages
1,166
Location
Tennessee
I think if you make the ceiling over the patio with some ventilation, your problem will be adequately solved. It could be something as simple as perforated soffit material at the junction of the ceiling and the wall. Or for a better look a long slit vent, full length of the patio ceiling. An alternative might be to strap the ceiling, which would allow some ventilation to occur from the portion that runs into the bedroom wall and into the roof system beside it.
 
OP
Y

yhuynh

Member
Joined
Jan 31, 2012
Messages
13
Viper98912 - That's a very good question... I just found out yesterday that transition flashing exists, I think that's why I was thinking it would make sense to have have a gap for water to fall to the lower roof.

I think the attic vent works as designed, but I don't love the edge of the patio roof sheathing unsupported like that...

I redrew it without the gap - this looks mostly okay to me now; just need to check with the manufacturer if they can bend the transition flashing for me. Would you kindly take a look and see if you have any thoughts?


Hank11 - Yes, thank you! I haven't quite narrowed down the product yet, but I am planning to use a linear vent the length of the patio ceiling.
 

Attachments

  • soffit-detail2.jpg
    soffit-detail2.jpg
    250.3 KB · Views: 30
To avoid these ads, REGISTER NOW!

Viper98912

Well-known member
Joined
Oct 20, 2012
Messages
1,139
Location
GA
I'm still a little confused though on why you don't just move the rooflines up so they're flush with each other? Why can't you just move up the patio rafters up? I put a red and gray line in your picture below. Aside from not having that weird roof gap, you'd also have more gap for airflow into the barn. You can add in little pieces of blocking between the main roof's trusses and the patio's rafters to help support roof sheathing across the 2" truss-to-rafter gap.

1764344977184.png

Next comments:

Why do you have a length-wise angle on the top of your 2x10 ridge board? Just leave it square and space it down slightly.

I would also not have the wall sheathing (in green) go all the way up, I'd want the simpson brackets and rafters nailed directly to the ledger board, so I'd stop the wall sheathing where the rafters begins. [Which then makes your roof sheathing gap 1.5" and you can easily cut some 2x to fill the roof sheathing gap]
 
Last edited:
OP
Y

yhuynh

Member
Joined
Jan 31, 2012
Messages
13
Thanks for all the comments, super helpful for this amateur!

Can I align the rooflines if they're a different pitch? It's my understanding that the transition flashing needs to shingle under/over - hence the drop. However, with your input I'm now considering possibly making them both 6:12 and continuing the main roof down. The original reason for the 2 pitches was to raise the height of the patio beam so that I have more height to park a car. But I've since decided to build a detached garage, so maybe the lower height won't be a dealbreaker. I'll have to review the plans and think about it a bit...

The comments about the ridge board and sheathing make a lot sense...I was worried about holding back the loose fill insulation, and complicating the air barrier on the 2-story wall, but insulation will be held back with a baffle anyways, and air barrier is mostly a non issue.
 

Viper98912

Well-known member
Joined
Oct 20, 2012
Messages
1,139
Location
GA
Thanks for all the comments, super helpful for this amateur!

Can I align the rooflines if they're a different pitch? It's my understanding that the transition flashing needs to shingle under/over - hence the drop. However, with your input I'm now considering possibly making them both 6:12 and continuing the main roof down. The original reason for the 2 pitches was to raise the height of the patio beam so that I have more height to park a car. But I've since decided to build a detached garage, so maybe the lower height won't be a dealbreaker. I'll have to review the plans and think about it a bit...

The comments about the ridge board and sheathing make a lot sense...I was worried about holding back the loose fill insulation, and complicating the air barrier on the 2-story wall, but insulation will be held back with a baffle anyways, and air barrier is mostly a non issue.
Yes, you can/should align rooflines (depends on the situation, of course...). Yes, you should use flashing in the under/over setup you described, and the thin piece of flashing will fit perfectly fine with the roof sheathing lined up.

If you want to still give yourself the patio space, do so. There's nothing in your design that forces you to have low headroom in the patio; remember, how long will it be until your detached garage built? Keep it 5:12 if that's what gives you the most flexibility for headroom.

In regards to the insulation, like you said keep the insulation in by using blockers and baffles.
 
Last edited:
OP
Y

yhuynh

Member
Joined
Jan 31, 2012
Messages
13
Ok, I don't know how I missed this...I had read on a Hansen Buildings post that the lower roof had to be dropped for the transition and I assumed this was the way it had to be done.

I read through the installation manual so many times for the roofing panel I'm planning to use - it was there all along! Sorry you had to keep beating on my door so many times.

I'm so relieve to finally know how to build this. Thank you muchly!

Screen Shot 2025-12-03 at 11.53.04 PM.png
 
To avoid these ads, REGISTER NOW!
Top Bottom