To avoid these ads, REGISTER NOW!

Roof truss question

Zebedeewesty

Well-known member
Joined
May 31, 2013
Messages
4,151
Location
Wales, UK
I'm gonna be building the trusses for my garage.
They will be of the king post type like this with a 4/12 pitch. Building regs won't let me have them any steeper as then the ridge would be higher than allowed. :sad:
king+post+truss.bmp


Would 2x6s be OK for the tie beam and king post with 2x4s for the rafters? Or do i need 2x6s for those aswell?

The span is only 10ft and the roofing will be corrugated steel with an anti drip (condensation) lining which is pretty light.
We don't get much snow on the coast either.
 
To avoid these ads, REGISTER NOW!

Gone2Far

New member
Joined
Oct 18, 2013
Messages
2
I have been designing trusses for over ten years and maybe once have used a 2x6 web. Ten foot span you should have no worries. If you want you could run to your local truss plant and have them run one truss through their engineering program to see if you can use smaller lumber than 2x6 and save some money.
 

Kevin54

MEMBER EMERITUS
Joined
Jan 12, 2005
Messages
29,341
Location
Urbana, Ohio
If it is only a 10' span, all you need are your trusses and a ridge beam with nothing underneath at all except for maybe two ties from wall to wall.
 
To avoid these ads, REGISTER NOW!

gpflepsen

Well-known member
Joined
Sep 5, 2013
Messages
105
Location
NE
The point is, the king post offers no structural benefit to this design, and actually just adds more weight and cost.

The only reason to keep it is if you would be hanging a point load that the 2x6 tie joist can't support.

How long is the ridge line? If it's not too long, use a ridge beam and just have the rafters form a vaulted ceiling. No tie joist to even consider then.
 
OP
Z

Zebedeewesty

Well-known member
Joined
May 31, 2013
Messages
4,151
Location
Wales, UK
Garage is 20 foot long.
If i was to just build the trusses (without the king post) could i just tie them together with purlins instead of a ridge beam?

The original roof trusses were all angle steel with wood purlins similar to this one:
HAN_Spec.JPG
 

Kevin54

MEMBER EMERITUS
Joined
Jan 12, 2005
Messages
29,341
Location
Urbana, Ohio
usually you set your ridge beam first, then you have something to fasten each rafter to. Your purlins are going to give you something to fasten your sheet metal to. If you have a ridge beam, you will already have your rafters stabilized as far as front to back movement. Your bottom chord will keep your walls from bowing out.

As I take it, you are only 10' wide and 20' long, so each rafter is going to be roughly 6+ feet/side, correct? This is including a 1' overhang. At a 4/12 pitch, using a ridge beam, the length of each rafter is 6' 4 3/4" using a 2x6. My shed is 12' wide and they used 2x4 rafters and it has never sagged.

Check out this site http://www.deplans.com/plans/gardenShed/tenFooter.php

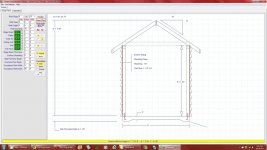
Now go here http://www.deplans.com/plans/ And on the far left you will see where it says "Download Garden Shed Version 1.0.0.3". Click on that and another window will open up where it has a small folder that says "Garden Shed" Open it up and you will see this.......

attachment.php


This will let you input all of your sizes. Then when you click on "DRAW PLAN" it will give you a list as to what you need and the dimensions to cut everything to beforehand.

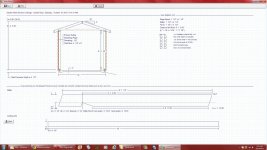
This is what you will see after you click on "DRAW PLAN".....

attachment.php


This should be able to walk you through everything you need as far as getting your building framed up. If you have any questions about it, let me know and I can walk you through it as I have played around on the program quite a bit.

BTW......the "Component" button you will see just gives you a detailed larger drawing of your rafter cuts along with the "birdsmouth" cut that you would have to do.
 

Attachments

  • garden shed form.jpg
    garden shed form.jpg
    139.7 KB · Views: 164
  • cut plan.jpg
    cut plan.jpg
    148.1 KB · Views: 162
Last edited:
To avoid these ads, REGISTER NOW!
Top Bottom