To avoid these ads, REGISTER NOW!

Roof truss / rafter design help

3cyltrbo

Active member
Joined
Aug 22, 2009
Messages
30
I'm building a 12x20 shed/workshop in my backyard.

So far, I've got the "foundation" & floor framing finished.

The Floor is framed with 2x6 joists 16"OC, and the walls will be 8'

I'm kinda lost when it comes to design of roof trusses.

The Home Depot wants to sell me some pre made trusses (through one of their contractors) for $400, but I know its about $150 worth of material.

The different shed/garage design books that I have show many different examples and I'm kinda lost.

I've been thinking just a simple 4/12 Gable, with my own plywood plates (glued and nailed) instead of truss plates ("nailing plates") ???

I'm in Ottawa (Canaduh) and my area has high snow load requirements.

What are your thoughts & recommendations

Cheers

Will
 
To avoid these ads, REGISTER NOW!

Falcon67

Well-known member
Joined
Jun 11, 2009
Messages
18,371
Location
Merkel, TX
12 wide by 20 long? If the joists are run on the 12' width, 16" OC even the Southern Pine span tables show you can use #2 2x6 rafters with 50 psf live load /15 psf dead load adjusted for snow. Span is only 6'. Ceiling joists could also be 2x6 for a 12' span. Using my local prices and not counting nails, that's maybe $21 per joist/rafter assembly. No need for building fancy trusses - just regular rafters with joists and a ridge board will do it. You could put a 2x6 collar tie every other rafter if you wanted.

There are free truss plans online, but I don't know of any less than 24'
http://www.public.iastate.edu/~mwps_dis/mwps_web/plans/truss_24.pdf
 

bczygan

Well-known member
Joined
Nov 4, 2009
Messages
22,002
Location
DETROIT! Arsenal of Scrappers
Rafters as described above are OK but you need a ceiling joist every 4' to tie the walls together. I like that in addition to the rafter ties on the alternate pairs of rafters. In fact, just use rafter ties on every pair of rafters, (in addition to the ceiling joists). If you want to use the ceiling space for storage put the ceiling joists at 2'o.c. and use 2x6's. I like to fasten the ceiling joists to the top plate with a Simpson metal strap and also the rafters to the top plate with a Simpson rafter clip #H1. If you can carry the load down at each end, running a ridge beam rather than a ridge board cuts the rafter load in half. Use a ridge vent and continuous eave vent.
 
Last edited:
OP
3

3cyltrbo

Active member
Joined
Aug 22, 2009
Messages
30
12 wide by 20 long? If the joists are run on the 12' width, 16" OC even the Southern Pine span tables show you can use #2 2x6 rafters with 50 psf live load /15 psf dead load adjusted for snow. Span is only 6'. Ceiling joists could also be 2x6 for a 12' span. Using my local prices and not counting nails, that's maybe $21 per joist/rafter assembly. No need for building fancy trusses - just regular rafters with joists and a ridge board will do it. You could put a 2x6 collar tie every other rafter if you wanted.

There are free truss plans online, but I don't know of any less than 24'
http://www.public.iastate.edu/~mwps_dis/mwps_web/plans/truss_24.pdf

yes , 12 wide (the width of the trusses) and 20 long (with floor joists spaced 16" so I figured I'd space roof trusses the same)

THanks for the info

W
 

Falcon67

Well-known member
Joined
Jun 11, 2009
Messages
18,371
Location
Merkel, TX
>Rafters as described above are OK but you need a ceiling joist every 4' to tie the walls together.
I should have clarified that I was assuming joists 16" OC.

Collar ties can be used for a little insurance maybe, but if the seat cut/wall plate/ceiling joist intersection isn't up to holding and transferring the roof load to the floor plates, collar ties won't save the roof.

http://www.nachi.org/collar-rafter-ties.htm

Collar Ties
framing.jpg
Collar ties are designed to tie together the tops of opposing rafters. This helps brace the roof framing against uplift caused by wind. Collar ties must be placed in the upper third of the roof.

Other facts about collar ties:

  • They may or may not be required, depending on jurisdiction. InterNACHI inspectors should not call out lack of collar ties as a defect unless they know that collar ties were required in the jurisdiction in which the home is located at the time the home was built.
  • Collar ties are probably not needed if metal connectors were used to fasten the rafters to the ridge.
  • Where they are required, they should be installed on every other rafter where rafters are on 24-inch centers.
  • The 2006 International Residential Code (IRC) requires they have a minimum nominal dimension of 1-inch x 4-inch.
  • Collar ties, contrary to popular belief, do not prevent walls from spreading.
 

buening

Well-known member
Joined
Dec 17, 2007
Messages
1,338
Location
Decatur, IL
Have you thought about checking your trusses on your house or garage for ideas (or friend's houses)? Without going into a design for your snow loads I cannot really help, other than stating 2x6's may be sufficient for the top and bottom chords. I'd go with a Fink style truss if it were me

http://www.renovation-headquarters.com/rooftruss.htm

Handy link: http://medfordtruss.com/RoofSpan.pdf

You are in an area that is most likely 60psf snow load. While a bit on the conservative side, 2x6 is what I'd recommend with that short of a span.
 
To avoid these ads, REGISTER NOW!

jophus3

Member
Joined
Oct 18, 2011
Messages
7
Location
No. California
Spend the $400 on engineered trusses. It saves you the headache of designing your own and the pre-made trusses will save you time. I know saving money here and there adds up, but this is money well spent.
 

K'ledgeBldr

Well-known member
Joined
Aug 22, 2011
Messages
1,925
Location
Johns Creek, GA
The Floor is framed with 2x6 joists 16"OC

That's going to be a pretty bouncy floor for a shop.
I'm figuring a higher dead load for equipment (40PSF live/20PSF dead @ 360 defl)

SYP 2X6(#2) 16"o/c has a max span of 9'-6"
SYP 2X8(#2) 16"o/c has a max span of 12'-4"
SPF 2X6(#2) 16"o/c has a max s[an of 9"-4"
SPF 2X8(#2) 16"o/c has a max span of 12"-3"
*SYP: Southern Yellow Pine SPF: Spruce Pine/Fir (more likely to be found in Canaduh)
(So, you're definitely undersized- solution: double all the joists)

Your ceiling joists- (50# snow load/limited storage 20PSF)
2X6(#2) 16"o/c has a max span of 12'-10"

Rafters- (50# snow load) any pitch over 4/12 can utilize 2X6@ 16"o/c.
2X4@ 12"o/c are over max span for your dimensions regardless of pitch.
 

Brentocool

Well-known member
Joined
Aug 3, 2011
Messages
1,088
Location
Chicago.Il
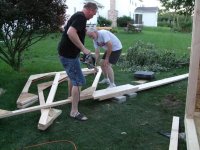
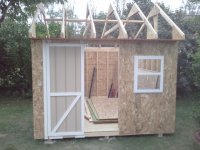
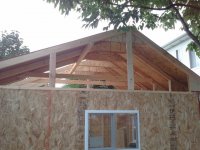
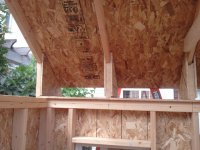
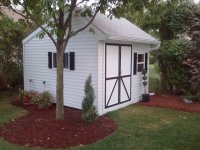
I built my own. Took a day of work but thats ok. Mine is a salt box.
 

Attachments

  • Shed 011.jpg
    Shed 011.jpg
    148.6 KB · Views: 73
  • 2011-09-08%2018_45_42.jpg
    2011-09-08%2018_45_42.jpg
    99.1 KB · Views: 79
  • 2011-09-10%2011_28_10.jpg
    2011-09-10%2011_28_10.jpg
    100.8 KB · Views: 66
  • 2011-09-10%2011_27_37.jpg
    2011-09-10%2011_27_37.jpg
    98.8 KB · Views: 59
  • 2011-09-10%2011_29_23.jpg
    2011-09-10%2011_29_23.jpg
    97.4 KB · Views: 62
  • 2011-09-25%2017_39_14.jpg
    2011-09-25%2017_39_14.jpg
    100.3 KB · Views: 56

thomask

Well-known member
Joined
May 28, 2009
Messages
354
Location
Sunshine State
I built my own. Took a day of work but thats ok. Mine is a salt box.

Nice saltbox design there. For my 8x8 saltbox shed I built mine, too :thumbup:

Hey there 3cyltrbo: Maybe get a couple more estimates for trusses as that one bid sounds high to me. I got trusses for my sunroom 26 feet wide and 18 feet deep for about 695.00 delivered. With snow loads I would want to be sure it was right.
 
Last edited:
To avoid these ads, REGISTER NOW!
Top Bottom