To avoid these ads, REGISTER NOW!

Rooftop terrace/porch vs balcony

rerod

Well-known member
Joined
Jan 30, 2015
Messages
376
Location
North English Iowa
Hello everyone.

Just wondering from a maintenance and build stand point, is a rooftop terrace a bad choice compared to a stand alone balcony on its own legs? But there's something about the long legs of a balcony that make it look cheesy and I don't want to cantilever a balcony.
Or would a second story inset terrace under the main pitched roof make more sense, even if it was over living space?

I imagine flat roofing a house with a rooftop terrace could be very expensive, but there's something about looking out off the top of your castle, in your underwear. :)
What would be the longest lasting flat roofing material for under a terrace?

Thanks!

 

Attachments

  • 2704-Youngblood-St-header-1.jpg
    2704-Youngblood-St-header-1.jpg
    141.1 KB · Views: 81
  • 0e6952febe10d1aed6637b8968819025.jpg
    0e6952febe10d1aed6637b8968819025.jpg
    31.2 KB · Views: 74
  • feaf5be949d7eaf445540b41e592bd2c.jpg
    feaf5be949d7eaf445540b41e592bd2c.jpg
    9.7 KB · Views: 80
  • DSC05893-main.jpg
    DSC05893-main.jpg
    140.1 KB · Views: 79
To avoid these ads, REGISTER NOW!

Jinks

Well-known member
Joined
Aug 28, 2012
Messages
2,885
Location
Daytona Beach
A porch with a roof (second picture) makes the most sense to me. It's useful most of the day depending on building orientation & sun angle. It will also keep rain off you unless there is a lot of wind. I have two of them on my house. A word of caution, make 'em deep! 6' is minimum, 8' or better will allow you to use today's larger outdoor furniture & still be able to walk around comfortably. Edit: Mine are both "inset" over house spaces. It causes no problems & maintains the look of the house without the "legs" or posts.
 
Last edited:

Pluribus

Well-known member
Joined
Dec 16, 2012
Messages
2,143
Location
Skagit County, WA
Walking space over living space is likely more complicated & expensive, more likely to fail in some manner, and harder to maintain than something like the blue house in your 2nd photo. I'd go to great lengths to avoid it in any design unless absolutely necessary.
 

Dh3256

Well-known member
Joined
Mar 19, 2018
Messages
1,193
I imagine flat roofing a house with a rooftop terrace could be very expensive,

Doesn't have to be, there are economical options.

I built a garage attached to the house with a flat root, with plans to build a deck on top. I used 60 mil EPDM roofing and it has not leaked in over 10 years, no maintenance required. When people say "flat roofs leak and require maintenance" they are referring to torch down roofing. Rubber roofing materials like EPDM don't leak, it's basically one giant sheet of thick reinforced rubber. Expected life is something like 50 years, and it can't leak unless mechanically punctured.

I DIYed it, but it can be difficult to find roofers willing to do residential installations, mostly rubber roofing is used for commercial buildings.
 

yeldogt

Well-known member
Joined
Jan 2, 2012
Messages
18,184
A rooftop terrace is obviously more complex .. it has to not only be a roof .. but a walking surface .... future maintence and repaire has to be factored into the design. #1 and #3

I built one on the top of my house in the city .... modern rubber membrains makes it easier.

They do a bunch of #4 at the beach ... the connection points can be a problem. #3 is just built like a deck.

Modern rubber flat roofs last 10+ years w/o issue .. and then can be coated to extend. All too often they are poorly done to begin with and then neglected
 
OP
R

rerod

Well-known member
Joined
Jan 30, 2015
Messages
376
Location
North English Iowa
Thanks for everyone's input.

I built a garage attached to the house with a flat root with plans to build a deck on top, I used 60 mil EPDM roofing , expected life is 50 years. I DIYed it.

Great.. Did you build the deck or did you plan on walking on the 60 mil EPDM?

From what I'm reading, flat roofs with conditioned spaces below are the most difficult to keep healthy and dry because lack of ventilation to clear out any condensation. And the only way to guarantee no condensation is 3" of foam over the deck, but I wonder if I used 24" TJI's , if 24" of blown in insulation would be enough to prevent moist sheathing.

A porch with a roof (second picture) makes the most sense to me. I have two of them on my house.

Mine are both "inset" over house spaces. It causes no problems & maintains the look of the house without the "legs" or posts.

Great Jinks thanks. I lucked out finding two members here with existing examples of decks I'm considering!

Can I ask, what type of roofing does you "inset" porch's use Jinks? Is it pitched out and then the walking deck is level? Pictures would be great.

Here is a example of a upper level porch over a living space..

 
Last edited:

Jlbc212

Well-known member
Joined
Dec 7, 2013
Messages
1,530
Location
Northeast MA
#2 ... other than what would be considered "normal" maintenance it will be trouble free. I'd only consider the other options if zoning and/or limited space prohibited the construction of an attached deck.
 

yeldogt

Well-known member
Joined
Jan 2, 2012
Messages
18,184
With true living space -- it's got to be correct. Not sure I would follow his plan ...
 
To avoid these ads, REGISTER NOW!

Jinks

Well-known member
Joined
Aug 28, 2012
Messages
2,885
Location
Daytona Beach
Thanks for everyone's input.

Great Jinks thanks. I lucked out finding two members here with existing examples of decks I'm considering!

Can I ask, what type of roofing does you "inset" porch's use Jinks? Is it pitched out and then the walking deck is level? Pictures would be great.

As you can see the "roof" is a shingled "hipped" roof. The deck of the porches was framed with a slight tilt to the front for drainage, then covered with a water proof membrane (I don't remember what), then tiled. Almost 14 years so far with no problems.
 

Attachments

  • DSC00495_resized.jpg
    DSC00495_resized.jpg
    83.2 KB · Views: 42

Skiff Builder

Well-known member
Joined
Jun 7, 2016
Messages
1,783
Location
Southern NJ Coast
Fiberglass can be an option also.
 

Attachments

  • PHONE 13AUGUST 2015 179 (2).jpg
    PHONE 13AUGUST 2015 179 (2).jpg
    41.2 KB · Views: 37
  • PHONE 13AUGUST 2015 192 (2).jpg
    PHONE 13AUGUST 2015 192 (2).jpg
    142.4 KB · Views: 37
  • IMG_0216.jpg
    IMG_0216.jpg
    131.3 KB · Views: 37

Dh3256

Well-known member
Joined
Mar 19, 2018
Messages
1,193
Great.. Did you build the deck or did you plan on walking on the 60 mil EPDM?

It's best not to walk on the EPDM more than essential, it can be damaged. Also it reacts with some greases and oils.

For the deck, I put down PT sleepers with a strip of EPDM on the bottom, then build the deck on that and attached the rim to the house wall. The movement due to expansion/contraction is EPDM on EPDM, and in 10 years or so there is no noticeable damage to either side.
 
OP
R

rerod

Well-known member
Joined
Jan 30, 2015
Messages
376
Location
North English Iowa
With true living space -- it's got to be correct. Not sure I would follow his plan ...
I hear you yeldogt.. I'm also concerned about leaks, but since I was a tinner in a past life, I'm considering soldering a galvanized or copper surface since I have a nice portable iron. I don't want a big jumbo deck, just enough space for two because there's great views from the ground, just not over a small SW hill for more mile long sunset views.

I'm equally concerned about the deck being a unvented roof similar to a cathedral ceiling known for condensation issues. I could use 16" TJI's for the second level and then add 2x4's on top of the TJI's on the inside of the house so that when I add insulation to the top of the outside deck area, it's level or slightly lower than inside.. On the other hand, if I risk no exterior insulation on the deck, maybe the underside of the deck would vent into the floor joist area? Maybe 24" TJI's for more R value? Thanks
Fiberglass can be an option also.
Thanks Skiff Builder and appropriate you would use fiberglass. :) Im pretty familiar with marine epoxy body work and have always steered away from fiberglass due to the fumes and I think it shrinks more, but I imagine its durable when protected from UV rays. Looks like your using chopped strand mat cloth. Whats your top coat and how often?
Our company builds townhouses with roof top decks.We use Duradek https://duradek.com/
Thanks Larry. Another good looking product to research..

I think when there is a roof over the deck, a scupper drain isn't necessary, especially if you have 3' eave overhang. But it might come in handy after a six pack.


I really like the corner upper level porch terrace on the above house.

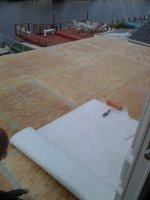
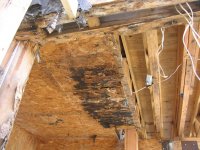
And a picture of what can happen if not done correctly..
 

Attachments

  • File-Opener.jpg
    File-Opener.jpg
    157.7 KB · Views: 33
Last edited:

yeldogt

Well-known member
Joined
Jan 2, 2012
Messages
18,184
With walls you have to weather proof them -- and it need drains. Along the coast they build them with fiberglass and incorporate drains -- like a boat deck.

With proper insulation there should be no more concern about moisture vs any other closed area in a house .... Cape style have them all over the place
 

Skiff Builder

Well-known member
Joined
Jun 7, 2016
Messages
1,783
Location
Southern NJ Coast
Quote:
Originally Posted by Skiff Builder View Post
Fiberglass can be an option also.
Thanks Skiff Builder and appropriate you would use fiberglass. Im pretty familiar with marine epoxy body work and have always steered away from fiberglass due to the fumes and I think it shrinks more, but I imagine its durable when protected from UV rays. Looks like your using chopped strand mat cloth. Whats your top coat and how often?


Did a light tan Gelcoat over the wetout CSM on that one. Couple years in -doing well. When/if it comes time for a recoat it'll probably be a porch paint?? Styrene fumes for sure ,but windy outdoors helped and it was all done in a day.
I normally work with epoxy and 6 or 10oz woven glass / xynole polyester cloth on the boats.
 
OP
R

rerod

Well-known member
Joined
Jan 30, 2015
Messages
376
Location
North English Iowa
With proper insulation there should be no more concern about moisture vs any other closed area in a house .... Cape style have them all over the place

Yes, and proper insulation level for Iowa roof is R49. So 14" of Cellulose minimum? Just because old cape style homes are still standing, doesn't mean the homes are healthy or efficient.

Cold Climates (R-49 to R-60):

Fiberglass (blown): 19” – 25”
Fiberglass (batts): 14” – 19”
Cellulose (blown): 14” – 18”
Rock Wool (loose): 17” – 25”
Foam (sprayed): 7” – 15”

A un-vented flat or cathedral ceiling is risky and requires more attention than has been spent in the past.

This home used 22 inches of dense-blown cellulose and topped with black EPDM membrane roofing on a low slope. They installed moisture sensor probes because of moisture problems found in other low slope roofs. This example makes me think I should use 24" TJI's, however does not address the 1/4″ per foot of pitch I should have on the balcony.
 

ArmchairArchitect

Active member
Joined
Nov 15, 2019
Messages
35
Location
Philadelphia, PA
Fiberglass roof terrace is the way to go...maintenance free as long as installed properly...you need a fiberglass specialist.

Then you can place removable deck tiles over the fiberglass. outdoor rugs, etc.

Pic of ours (probably our favorite part of our home):

LmwxHzf.jpg
 
Last edited:
To avoid these ads, REGISTER NOW!
Top Bottom