To avoid these ads, REGISTER NOW!

Rough in plumbing help

joshua5438

Active member
Joined
May 25, 2021
Messages
35
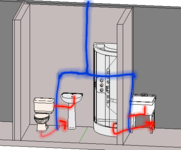
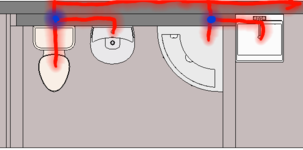
I am trying to layout my plumbing for a shop I am building. Floor will be a 4" slab so trying to get a game plan together now. All four fixtures will be on an exterior wall. I am trying to figure out the best drain layout and how to vent. Any input would be greatly appreciated.
 

Attachments

  • iso.PNG
    iso.PNG
    14.5 KB · Views: 56
  • plan.PNG
    plan.PNG
    8 KB · Views: 64
To avoid these ads, REGISTER NOW!

bamawildcat

Well-known member
Joined
Jul 12, 2014
Messages
148
What is your location? Plumbing on an exterior wall is usually frowned upon due to freezing, but you may be in California where it is a non-issue.
 
OP
J

joshua5438

Active member
Joined
May 25, 2021
Messages
35
Rather than insulating the lines, insulate the wall outside of the lines, leaving the lines uninsulated to the conditioned inside.
That works too. Thanks for the input. Just trying to get it all figured out before the forming starts.
 

The Cobbler

Super Moderator
Staff member
Joined
Oct 24, 2013
Messages
26,002
Location
Niagara Region, Ontario, Canada
I would wet vent the toilet with the basin and wet vent the shower with the laundry sink
so the vent from the toilet is 2" and drains the basin . your 1-1/2 vent goes up from there. same with the shower & laundry sink . both vents tied together and out the roof
 
OP
J

joshua5438

Active member
Joined
May 25, 2021
Messages
35
I would wet vent the toilet with the basin and wet vent the shower with the laundry sink
so the vent from the toilet is 2" and drains the basin . your 1-1/2 vent goes up from there. same with the shower & laundry sink . both vents tied together and out the roof
I will sketch up what I think you are telling me to make sure. Would you run both drains together under the slab or exit both from the slab and then tie together?
 

59 wagon man

Well-known member
Joined
Oct 25, 2010
Messages
1,589
Location
hollywood fla
here in south florida you could pick up the shower also from the wet vent going to the lav sink . Take off a separate line for the slop sink
 
OP
J

joshua5438

Active member
Joined
May 25, 2021
Messages
35
here in south florida you could pick up the shower also from the wet vent going to the lav sink . Take off a separate line for the slop sink
So you would vent all three fixtures in the bath together and then the wash tub separate?
 
OP
J

joshua5438

Active member
Joined
May 25, 2021
Messages
35
I will sketch up what I think you are telling me to make sure. Would you run both drains together under the slab or exit both from the slab and then tie together?
Am I interpreting this correctly? Red is drain and blue is vent. Hard to draw but vents will both be in the back wall (one behind toilet and one behind shower.
 

Attachments

  • iso.PNG
    iso.PNG
    46.8 KB · Views: 48

59 wagon man

Well-known member
Joined
Oct 25, 2010
Messages
1,589
Location
hollywood fla
No I would aim the 3 or 4” to the toilet just before you hit the toilet put a wye to head towards the sink. Before your at the wall a 2” wye which picks up the shower trap. Now the 2” is run up the wall picking up the sink. This would vent the 3 fixtures and I would take a separate line before the 3x2 wye and use that for the laundry tub. I would run the tub line and put a clean out so you have an easy way to snake the drain
 
To avoid these ads, REGISTER NOW!
OP
J

joshua5438

Active member
Joined
May 25, 2021
Messages
35
Sorry I am not an artist and did not break out my drawing kit this is just a simple schematic hopefully it makes sense to you
I thought I mostly understood until the schematic. Haha. I will keep processing it and hopefully it will click. Just trying to figure out how the laundry sink ties in. Everything is against an exterior wall so would all those wyes be outside the footprint?
 

Jackfre

Well-known member
Joined
Dec 26, 2010
Messages
4,418
Location
N CA
Why wet vent anything? It is open and new. Tie the vents together, but do vent the toilet. Make sure the sinks and shower rinse the toilet drain. toilet, flange, sweep, wye. Coming into the wye the other three. It is compact so you can run the two inch vent up into the wall and tie the slop sink, shower vent and sink vent into it above the rim of the sinks.
 
OP
J

joshua5438

Active member
Joined
May 25, 2021
Messages
35
looks right . both drains can tie together
You see any issues with this? The red line along the top will be outside the slab.

Can I use 90s behind the sinks or do the need to be sweeps going into the walls?

I assume a sweep is ok once outside the foundation for the toilet and a wye for the shower?

Are wye's best for tying the sink drains into the wet vents?

Is a 90 ok for under the toilet?

I plan to use 3" for toilet and 2" everywhere else. Is that an issue for the sink or shower?
 

Attachments

  • plan.PNG
    plan.PNG
    36.2 KB · Views: 22

The Cobbler

Super Moderator
Staff member
Joined
Oct 24, 2013
Messages
26,002
Location
Niagara Region, Ontario, Canada
drains look ok but I assume you're just not showing the vents from the sinks ?
2" is fine for the toilet vent/sink drain . there needs to be vent off the sink drain, usually done with a ty behind the wall
I'm not sure on the, shower normally you go up a size for a wet vent, and showers are 2" to begin with .
 
OP
J

joshua5438

Active member
Joined
May 25, 2021
Messages
35
drains look ok but I assume you're just not showing the vents from the sinks ?
2" is fine for the toilet vent/sink drain . there needs to be vent off the sink drain, usually done with a ty behind the wall
I'm not sure on the, shower normally you go up a size for a wet vent, and showers are 2" to begin with .
The blue dot is where the drain ties into the vent, like my markup above. Is that not correct? I am not showing the horizontal vent runs.
 
OP
J

joshua5438

Active member
Joined
May 25, 2021
Messages
35
drains look ok but I assume you're just not showing the vents from the sinks ?
2" is fine for the toilet vent/sink drain . there needs to be vent off the sink drain, usually done with a ty behind the wall
I'm not sure on the, shower normally you go up a size for a wet vent, and showers are 2" to begin with .
Are you saying I need this (green lines)?
 

Attachments

  • iso.PNG
    iso.PNG
    53.1 KB · Views: 20

59 wagon man

Well-known member
Joined
Oct 25, 2010
Messages
1,589
Location
hollywood fla
for a wet vent the green lines are not needed. toilet is usually a 4" x 3" 90 with 4" looking up. piping is usauslly run in the wall cavity so at the bottom would just be a reg 90. wye or sweeps are usually used on the horizontal not vertical and the drawing is just a generic bathroom for an actual schmatic you would need to know the location of the existing sewer. the laundry tub would be taken off the sewer line before the tee to pick up the lav sink which is wet venting the toilet
 
OP
J

joshua5438

Active member
Joined
May 25, 2021
Messages
35
for a wet vent the green lines are not needed. toilet is usually a 4" x 3" 90 with 4" looking up. piping is usauslly run in the wall cavity so at the bottom would just be a reg 90. wye or sweeps are usually used on the horizontal not vertical and the drawing is just a generic bathroom for an actual schmatic you would need to know the location of the existing sewer. the laundry tub would be taken off the sewer line before the tee to pick up the lav sink which is wet venting the toilet
I was seeing a 3" long sweep being used under the toilet. You feel that a 4 to 3 is more common?

So a sweep would be needed to drain the sink (in the wall cavity)?

I currently have no existing sewer line. This is all new construction. Just trying to figure out where the drains and vents need to be roughed in before the concrete floor is poured.

Can you explain the "taken off" for the laundry tub and how it ties in?
 

59 wagon man

Well-known member
Joined
Oct 25, 2010
Messages
1,589
Location
hollywood fla
code where i live is 4" up to the toilet but it can be a 4x3 90
no a 90
you should have an idea on where the sewer will come from to determine the proper layout
on the 3" sewer line heading towards the toilet a 3" x 2" wye before the connection to the sink or toilet vent
 
OP
J

joshua5438

Active member
Joined
May 25, 2021
Messages
35
code where i live is 4" up to the toilet but it can be a 4x3 90
no a 90
you should have an idea on where the sewer will come from to determine the proper layout
on the 3" sewer line heading towards the toilet a 3" x 2" wye before the connection to the sink or toilet vent
Thanks! As for the sewer line - It will run along the back of the building to a septic tank at the corner. If I wet vent the sink to the toilet and exit to the outside, and then wet vent the wash tub to the shower and then exit to the outside, then tie it all together outside, will that be an issue? So my rough-in will have two separate drains with each having a vent stub up at the wall before exiting the building. Then I will add a wye with a clean out behind the toilet (once outside) and connect to a wye behind the shower (outside) and then continue down to the septic. Does that make since? Is that acceptable?
 

Jackfre

Well-known member
Joined
Dec 26, 2010
Messages
4,418
Location
N CA
“Wet venting is done all the time in new construction…” I know it can work, but I guess I’ll just compare it to the “new math” I’ve been struggling with this past Covid year with my grandson
 
OP
J

joshua5438

Active member
Joined
May 25, 2021
Messages
35
“Wet venting is done all the time in new construction…” I know it can work, but I guess I’ll just compare it to the “new math” I’ve been struggling with this past Covid year with my grandson
I understand what you are saying. My big concern is I only have 5 feet behind the shop wall before the grade drastically drops off. I am afraid if I try to tie it all together individually I will put myself in a spot where I am running out of room. Do they make a 3" long sweep with a 2" out the side? I will need the vent for the toilet before the sink and not sure how to accomplish that?
 
To avoid these ads, REGISTER NOW!
Top Bottom