pharper
Well-known member
I'm currently in the planning stages for the electrical in my shop. I've determined that I'll do most of the leg work and hire and electrician to check my rough wiring and connect the breakers. However, the construction of my house and garage have left me with a few questions regarding the best way to route the cables back to the panel (panel is in garage).
First, the gable towards the garage door runs parallel to the garage door. However, the gable on the house runs perpendicular to this. As a result, the joists towards the house run one direction and the joists towards the other. This raises some issues because I plan to make my home runs through the attic (no floors above).
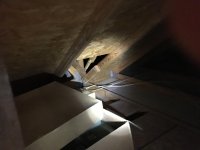
You can see from the pictures that there is attic access right next to the panel. This obviously has some pros and cons. My biggest issue is that there is only a small access from attic stairs to the majority of the space above the garage. You can see this in my first picture. I'll have several dedicated 240v outlets that I'd like to run straight up the studs and through the attic as opposed to over doors, etc. Is it safe to enlarge the entry between attic sections? Is it okay to run cables perpendicular to the joists in the closed off section without any kind of race way, and parallel in the section closer to the house near the attic access?
The other issue is that on one wall, another wall joins perpendicularly. This is a short wall that frames out the main entry door to the house. Is it okay to route a shared 120v circuit through this or should I route them over through the attic?
Thanks so much. You guys are always so helpful!
First, the gable towards the garage door runs parallel to the garage door. However, the gable on the house runs perpendicular to this. As a result, the joists towards the house run one direction and the joists towards the other. This raises some issues because I plan to make my home runs through the attic (no floors above).
You can see from the pictures that there is attic access right next to the panel. This obviously has some pros and cons. My biggest issue is that there is only a small access from attic stairs to the majority of the space above the garage. You can see this in my first picture. I'll have several dedicated 240v outlets that I'd like to run straight up the studs and through the attic as opposed to over doors, etc. Is it safe to enlarge the entry between attic sections? Is it okay to run cables perpendicular to the joists in the closed off section without any kind of race way, and parallel in the section closer to the house near the attic access?
The other issue is that on one wall, another wall joins perpendicularly. This is a short wall that frames out the main entry door to the house. Is it okay to route a shared 120v circuit through this or should I route them over through the attic?
Thanks so much. You guys are always so helpful!