To avoid these ads, REGISTER NOW!

Running conduit thru foundation

bagged89s10

Well-known member
Joined
Mar 13, 2005
Messages
4,607
Location
CT
Who’s running their conduit for wiring thru the foundation wall and then up thru the floor. I think I’m going to do that vs having conduit exposed outside.

Please share pictures. I’m running a 2” for the main sub panel feed, one 1-1/4” for low voltage, one 1-1/4” for a 3way outdoor light switch between the house and garage, and another 2” for a pex waterline.

The forms should be stripped by Saturday so I can core my holes where I need them.

The front left corner is where the conduits will enter the garage.

cd8910b485c8718f2acff8e4ec52bd88.jpg
 

Attachments

  • cd8910b485c8718f2acff8e4ec52bd88.jpg
    cd8910b485c8718f2acff8e4ec52bd88.jpg
    259.8 KB · Views: 14
To avoid these ads, REGISTER NOW!

u2slow

Well-known member
Joined
Nov 20, 2011
Messages
3,610
Location
BC
I've set a lot of conduit in and thru forms prior to concrete pour when I was an apprentice. Normally you try to keep the bend 'in' the concrete and the vertical portion as close to the finished wall as possible. Makes it easy to extend right into the bottom of a surface-mount panel.

Coring holes after... horizontally... puts the bend further away from the wall. You may have to come through the perpendicular stemwall (i.e. near a corner) to get it tight to the intended wall.

On my own shop, I had a sewer rough-in in the same corner I wanted the power. It got crowded and complicated so I skipped it. Later I ran it outside, just up to above the sill plate with an LB, thru the wall into a splitter, then up to bottom on the panel. I'm happy with it.
 
OP
B

bagged89s10

Well-known member
Joined
Mar 13, 2005
Messages
4,607
Location
CT
I've set a lot of conduit in and thru forms prior to concrete pour when I was an apprentice. Normally you try to keep the bend 'in' the concrete and the vertical portion as close to the finished wall as possible. Makes it easy to extend right into the bottom of a surface-mount panel.

Coring holes after... horizontally... puts the bend further away from the wall. You may have to come through the perpendicular stemwall (i.e. near a corner) to get it tight to the intended wall.

On my own shop, I had a sewer rough-in in the same corner I wanted the power. It got crowded and complicated so I skipped it. Later I ran it outside, just up to above the sill plate with an LB, thru the wall into a splitter, then up to bottom on the panel. I'm happy with it.


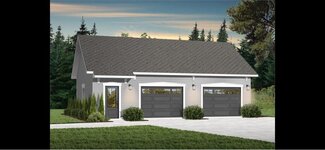
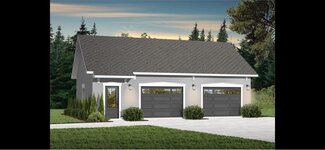
So the conduit needs to run it 2ft below ground. I can possibly have it come thru the foundation wall on the left and come up thru the slab on the front wall next to the door. Here is basically what my garage will look like. I’ll have 3 feet from the wall to the walk in door.

Or I just run it up on the outside and hide it with landscaping.

920afc986aa4e1637f1e50a7c3ef135d.jpg
 

Attachments

  • 920afc986aa4e1637f1e50a7c3ef135d.jpg
    920afc986aa4e1637f1e50a7c3ef135d.jpg
    62.8 KB · Views: 22

dcg9381

Well-known member
Joined
Jun 20, 2018
Messages
11,883
Location
Austin, TX
Thru foundation for sure.. But you need to understand exactly how far on the inside of the foundation you need it to be. IE - consider brick lugs, framing, etc.

I'd recommend doubling what you need if you can hide these in a wall. I have several in each corner as well as some spanning the building. It's much easier to run power from a sub panel through the foundation than it is to have to go all the way around the walls or up under the ceiling.

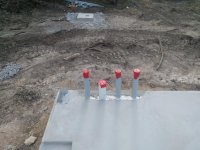
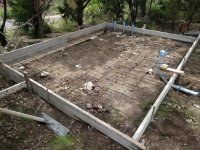
1" electrical conduit will handle 1/2" PEX for sure... I couldn't get 3/4" PEX through the transition.

Photos are of one corner of my shop. Only one of those is in use for main power. The others are spare. The white one is a potential drain if we ever built a 2nd story.

The small foundation has a water tank on it and a pump house.
 

Attachments

  • IMG_20180618_183003.jpg
    IMG_20180618_183003.jpg
    143.9 KB · Views: 108
  • IMG_20190618_121515.jpg
    IMG_20190618_121515.jpg
    149.4 KB · Views: 112
Last edited:

u2slow

Well-known member
Joined
Nov 20, 2011
Messages
3,610
Location
BC
I think I would put the panel on the left wall behind the door swing. Keeps the required space clear. You won't see much on that wall with your trees there.

Run the water to that front wall (or elsewhere) so you don't crowd the electric. You bringing gas out there too?
 

Innovate1

Well-known member
Joined
Jul 28, 2014
Messages
4,291
Location
Illinois near St. Louis, Missouri
I ran mine through the foundation and brought them up in an interior wall. I needed to angle them to go in the direction I wanted and that also allowed me to keep some separation between power and low voltage coming up in the same wall. I used 6" PVC for sleeves in the forms and just poked the conduits in afterwards.

If you are trying to keep them in the wall that is going to be a lot harder. Others have posted pics of that. I suggest long sweeps if possible. Makes the pulls much easier. Used 2" conduit and bends to sleeve for the water line. Hope I never have to but I could pull it out and replace it if needed without busting up the floor.
 
OP
B

bagged89s10

Well-known member
Joined
Mar 13, 2005
Messages
4,607
Location
CT
I think I would put the panel on the left wall behind the door swing. Keeps the required space clear. You won't see much on that wall with your trees there.

Run the water to that front wall (or elsewhere) so you don't crowd the electric. You bringing gas out there too?


No gas on my property. I inquired about getting gas brought in and the cost doesn’t make sense.
 
OP
B

bagged89s10

Well-known member
Joined
Mar 13, 2005
Messages
4,607
Location
CT
I ran mine through the foundation and brought them up in an interior wall. I needed to angle them to go in the direction I wanted and that also allowed me to keep some separation between power and low voltage coming up in the same wall. I used 6" PVC for sleeves in the forms and just poked the conduits in afterwards.

If you are trying to keep them in the wall that is going to be a lot harder. Others have posted pics of that. I suggest long sweeps if possible. Makes the pulls much easier. Used 2" conduit and bends to sleeve for the water line. Hope I never have to but I could pull it out and replace it if needed without busting up the floor.


I’m not trying to bring them up into the interior wall. I’m trying to bring them up thru the slab which will be on the inside of the foundation. My foundation walls are 8” wide.
 

andyvh1959

Well-known member
Joined
Feb 15, 2020
Messages
2,598
Location
Green Bay WI
I ran the conduit and ground rod for my new garage inside the concrete forms before the concrete pour, and it worked out fine. Though, at the time I thought one ground rod was it. I had to drill through the floor six feet to the left to add a 2nd ground rod. After I got the garage built I dug the trench for the SE cable conduit. When I got to the new slab I just dug in till I found the conduit. After I got the conduit and cable in the trench I just backfilled it.
 

Attachments

  • 20201210_191733.jpg
    20201210_191733.jpg
    107.2 KB · Views: 126
OP
B

bagged89s10

Well-known member
Joined
Mar 13, 2005
Messages
4,607
Location
CT
I run the shop off a 100lb propane bottle.. Not saying that propane is necessary for you, but it's pretty simple.


I was planning to put a minisplit ac heat pump out there. I wonder if propane heat would be cheaper.
 
To avoid these ads, REGISTER NOW!

That Guy Scott

Well-known member
Joined
Dec 31, 2010
Messages
139
Location
SoCal
I did it. Like someone else said, figure out the wall dimensions and run it up in with some long sweeps. Just finished pulling the cable in mine. I decided I wanted to move it over a little - no big deal. Add some extra conduit while your are at it.
Water - I ran on the outside but I like the sleeve idea. I wish I would of done that.
 

Attachments

  • 3F4C8F7F-9B8B-406A-8002-AE291DE1D8B9.jpg
    3F4C8F7F-9B8B-406A-8002-AE291DE1D8B9.jpg
    84.3 KB · Views: 124

dcg9381

Well-known member
Joined
Jun 20, 2018
Messages
11,883
Location
Austin, TX
I was planning to put a minisplit ac heat pump out there. I wonder if propane heat would be cheaper.

It depends on your cost of propane. Here, it's about $2.75/gallon (not lb)- but a 100lb tank is a pain to lug around. We use it for water heat and a gas clothes dryer in the shop.

My main heat is mini-splits (2). Power is pretty cheap here and it doesn't get that cold very often.. If you need to cool also, a mini-split is an easy way to get both.


Another vote for the ground rod inside your forms. On my residence, the ground is tied into the rebar.. Note, it's VERY difficult to get a 6' ground bar in the ground here.
 

u2slow

Well-known member
Joined
Nov 20, 2011
Messages
3,610
Location
BC
I was planning to put a minisplit ac heat pump out there. I wonder if propane heat would be cheaper.

It depends. Electric heat pump would likely do better to maintain a constant temperature. They also digress to resistive heat (like a baseboard) when its too cold outside. If you expect to jack it up 10-20 degrees each time you decide to work in there in the winter, fuel will do it faster. Also consider that you could supplement with portable propane heat.

Watch your electric rate tiers too. All my 9 cents/kWh is blown on the house. I'm into the 14 cent tier already, I'm not heating the shop yet.
 
OP
B

bagged89s10

Well-known member
Joined
Mar 13, 2005
Messages
4,607
Location
CT
It depends. Electric heat pump would likely do better to maintain a constant temperature. They also digress to resistive heat (like a baseboard) when its too cold outside. If you expect to jack it up 10-20 degrees each time you decide to work in there in the winter, fuel will do it faster. Also consider that you could supplement with portable propane heat.

Watch your electric rate tiers too. All my 9 cents/kWh is blown on the house. I'm into the 14 cent tier already, I'm not heating the shop yet.


Dude I pay a ridiculous amount like 21cents per kw
 

13mo

Well-known member
Joined
Mar 10, 2020
Messages
78
Location
Missouri
Who’s running their conduit for wiring thru the foundation wall and then up thru the floor. I think I’m going to do that vs having conduit exposed outside.

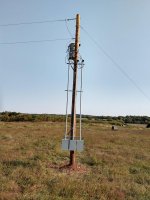
I am doing this as the slab on my building will extend at least 2 feet from the perimeter of the building on all sides. Any sweep would have to be buried below the slab, so there's no reason to have the conduit surface through the slab outside the wall and then elbow in. The only other option was to bring in the lines overhead. That would have been difficult as the pole is already a little bit full as you can see below. Conduit will be 2 1/2" coming from the right hand panel in the picture. I'd post a picture of it but all you would see is a hole as the slab gets poured next week.

The last detached garage I had did have the conduit come up the side of the building and then LB into the panel through the wall, but its slab was the same dimensions as the building so this could be done.
 

Attachments

  • IMG_20201006_092151439_HDR.jpg
    IMG_20201006_092151439_HDR.jpg
    115.7 KB · Views: 46

dcg9381

Well-known member
Joined
Jun 20, 2018
Messages
11,883
Location
Austin, TX
Dude I pay a ridiculous amount like 21cents per kw

That's about double what we pay here. Make solar electricity an easy choice with nearer term payback.

Also makes paying attention to the SEER values on ductless systems more important too...

Or is propane sounding good right now?
 
To avoid these ads, REGISTER NOW!
Top Bottom