To avoid these ads, REGISTER NOW!

RV Garage Mezzanine

deadlift1

Member
Joined
Dec 8, 2022
Messages
13
I stumbled upon the forum while searching for garage mezzanine designs. I've read through damn near every mezzanine build thread here which has really helped inform my design and brought to light a lot of issues I had not considered. I recently moved into a house in the Phoenix, AZ area with a large RV Garage. I'm planning on building a mezzanine in the back. I wanted to share what I know about the garage's current construction, my build plans and open it up to the community for criticism/debate/improvement. Here goes:

  • Built in 2019
  • 48L x 21W x 16H
  • Slab is 7.5" thick post tensioned. Concrete spec'd was 3k psi but not sure what was ultimately poured
  • Studs are DF 2x6 @16" OC
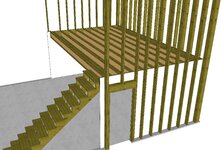
My plan is to build the mezzanine in the back of the garage. This area will be used as a man cave type room and will have a sectional couch, bar area, TV, poker table and storage of Christmas decorations and similar items. Dimensions will be 21W x 12'6"D with 7 1/2" clearance to the roof. My plan is to attach an 11 7/8" x 1.75" LVL ledger along the right, back and left walls using GRK or Simpson structural screws. In addition to the structural screws the ledger will be supported every 4' by 2x4 studs laid flat against the wall and secured to the existing wall studs with structural screws. I want to use 11/78 x 3 1/2" TJI joists to span the entire 21' distance (Boise Cascade BCI 90 2.0). The rest of the garage is used as a strength training facility and I need to preserve as much floor space as possible. There will be a small 5' x 5' bathroom in the back right corner that already has the plumbing roughed in. The stairs will be attached to the outermost TJI on the right side. Flooring will be 23/32" OSB screwed to the joists. I'm looking for any feedback/criticism of this design and suggestions for things to change if needed. Here are some Sketchup renderings for visuals:

V4 Framing Front.jpgV4 Framing top angle.jpgV4 Framing exterior right.jpg
 
To avoid these ads, REGISTER NOW!

UpNorthMI

New member
Joined
Jan 18, 2023
Messages
3
Looks like a great plan and project, I’m looking at something similar for a 38’ x 14’ area, I’m looking at putting a steel beam and 2 posts to split up the 38’ length.

Only comment I have is to glue and screw the floor for a stronger structure. Not sure if you should run blocking between your joists as you would for regular lumber.

Good luck with your project.
 
OP
D

deadlift1

Member
Joined
Dec 8, 2022
Messages
13
Looks like a great plan and project, I’m looking at something similar for a 38’ x 14’ area, I’m looking at putting a steel beam and 2 posts to split up the 38’ length.

Only comment I have is to glue and screw the floor for a stronger structure. Not sure if you should run blocking between your joists as you would for regular lumber.

Good luck with your project.
I was thinking of adding blocking at the midpoint of the span. I'm also going to beef up the area where the stairs attach. Probably rip down a piece of 2x10 and put it between the top and bottom plates. I'll add some blocking directly behind that too.

I know gluing is recommended but if I ever decide to remove this for some reason in the future it's going to make that a lot harder if I want to salvage any of the lumber.

Does anyone have an issue with the use of the ledger boards and the studs underneath as a support system? I thought of framing out a stud wall underneath but would prefer not to do that. I've seen attachment requirements from both Simpson and Mitek on their websites when using their respective structural screws but I haven't found anything in the IRC about ledger attachments to studs although maybe I missed it somewhere.
 

drmarkr

ALLIANCE MEMBER
Joined
Feb 5, 2006
Messages
4,266
Location
Tucson
I wouldn't hang a ledger off the studs for that span without confirming they can handle the load, and checking the 2x dimension you need. Just to make the thing more stable I'd probably frame a wall under it. Or maybe post it with 4x4's. I did that with a mezzanine and then wrapped them in drywall for a finished look.
 
Last edited:

dcg9381

Well-known member
Joined
Jun 20, 2018
Messages
11,970
Location
Austin, TX
I wouldn't hang a ledger of the studs for that span without confirming they can handle the load, and checking the 2x dimension you need. Just to make the thing more stable I'd probably frame a wall under it. Or maybe post it with 4x4's. I did that with a mezzanine and then wrapped them in drywall for a finished look.
I'm thinking the same thing. I'd drop 4x4 posts and have the front and rear of the mezzanine done in LVL. It's OK to tie it into existing framing, but I've never seen an LVL connected to a single 2x4, 2x6, 2x8. They are always doubled or tripled up. If you're a steel guy, you can use a much smaller piece of steel as a vertical post and tie it into the LVL with a custom brace. I'd have 4 posts total.

I'd span the floor joists to LVLs, so 90 degrees off of how you have it. All of your load will be on those posts/LVLs, no real load on the existing building.

I'm NOT saying that the type of design you've proposed won't work, it certainly distributes the load across all your vertical framing.. I'd feel more comfortable you can confirm that 18 2x6 at 16oc will carry that. No particular expertise in framing, so take my suggestion for what you paid for it.
 
OP
D

deadlift1

Member
Joined
Dec 8, 2022
Messages
13
I wouldn't hang a ledger of the studs for that span without confirming they can handle the load, and checking the 2x dimension you need. Just to make the thing more stable I'd probably frame a wall under it. Or maybe post it with 4x4's. I did that with a mezzanine and then wrapped them in drywall for a finished look.

I'm thinking the same thing. I'd drop 4x4 posts and have the front and rear of the mezzanine done in LVL. It's OK to tie it into existing framing, but I've never seen an LVL connected to a single 2x4, 2x6, 2x8. They are always doubled or tripled up. If you're a steel guy, you can use a much smaller piece of steel as a vertical post and tie it into the LVL with a custom brace. I'd have 4 posts total.

I'd span the floor joists to LVLs, so 90 degrees off of how you have it. All of your load will be on those posts/LVLs, no real load on the existing building.

I'm NOT saying that the type of design you've proposed won't work, it certainly distributes the load across all your vertical framing.. I'd feel more comfortable you can confirm that 18 2x6 at 16oc will carry that. No particular expertise in framing, so take my suggestion for what you paid for it.
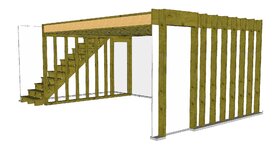
I appreciate both responses. My original design incorporated a 5" x 11/78" beam spanning the entire front with a ledger bolted to the back wall and then running TJIs from the ledger to the beam (90 degrees from my current configuration). I was concerned about point loads where the beam ties into the wall with this configuration. I have a third design involving a stud wall at one end which may be the best of both worlds. I'll loose about 35sq.ft. of mezzanine space due to the staircase but it might be a safer structure overall.

V3 Framing Front View.jpgV3 Framing Right View.jpg
 

drmarkr

ALLIANCE MEMBER
Joined
Feb 5, 2006
Messages
4,266
Location
Tucson
I appreciate both responses. My original design incorporated a 5" x 11/78" beam spanning the entire front with a ledger bolted to the back wall and then running TJIs from the ledger to the beam (90 degrees from my current configuration). I was concerned about point loads where the beam ties into the wall with this configuration. I have a third design involving a stud wall at one end which may be the best of both worlds. I'll loose about 35sq.ft. of mezzanine space due to the staircase but it might be a safer structure overall.

V3 Framing Front View.jpgV3 Framing Right View.jpg

There are a number of folks on here that have quick access to the span/load equations, and maybe they'll chime in. Or google could surely point you towards it.
 
OP
D

deadlift1

Member
Joined
Dec 8, 2022
Messages
13
There are a number of folks on here that have quick access to the span/load equations, and maybe they'll chime in. Or google could surely point you towards it.
I feel I'm good with the span/load tables for the LVL and the TJIs. What I'm having trouble finding information about is the use of the ledger in this manner and calculating those loads on the stud wall. I may ultimately have to resort to an engineer.
 

billconner

Well-known member
Joined
Jul 20, 2021
Messages
6,995
Location
Thousand Islands NYS
I don't think there is any concern about 2x6 16" oc holding stacked mezzanines let alone just 1. I'd probably treat it like balloon framing, let in a 1x6 into studs, block ends of TJ Is or ok order the ones that come that way, and nail or screw to joists sitting on 1x6. I'd double front edge for wall or railing loads. Assume wall frames to rafters (or truss chord) and would do rail posts also to rafters to prevent rotating TJI.

Rotating framing is ook probably less expensive but a beam 21' is tough at 12", hard to turn up with stairs, and requires columns in wall to support ends. I might go that way with a lot of study, especially probably saving 4" with 2x8 joists.

Don't know if you're pulling a permit but the way you describe lift use, I think code requires stairs to outside and separated from space below. Better to call it storage and after final inspection let it accidentally become man cave. Just a caution.
 

UpNorthMI

New member
Joined
Jan 18, 2023
Messages
3
I with BillConner, I'd sit the end of the beams on top of the 2"x6" wall at each end, you should also block between the beams of use some form of rim board. Taking the weight off the building wall would be they way to go.

Good luck with your project.
 
OP
D

deadlift1

Member
Joined
Dec 8, 2022
Messages
13
I don't think there is any concern about 2x6 16" oc holding stacked mezzanines let alone just 1. I'd probably treat it like balloon framing, let in a 1x6 into studs, block ends of TJ Is or ok order the ones that come that way, and nail or screw to joists sitting on 1x6. I'd double front edge for wall or railing loads. Assume wall frames to rafters (or truss chord) and would do rail posts also to rafters to prevent rotating TJI.

Rotating framing is ook probably less expensive but a beam 21' is tough at 12", hard to turn up with stairs, and requires columns in wall to support ends. I might go that way with a lot of study, especially probably saving 4" with 2x8 joists.

Don't know if you're pulling a permit but the way you describe lift use, I think code requires stairs to outside and separated from space below. Better to call it storage and after final inspection let it accidentally become man cave. Just a caution.
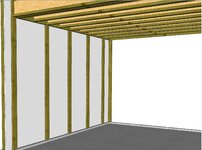
Not planning on permits as it will take a minimum of 2 years to get approved in my town. I do, however, want to follow sound building practices and ensure it is safe and properly built. In my original post I had mentioned having 2x4 studs secured under the ledger board and bearing on the slab foundation. These studs would be placed flat against the wall and secured to the existing 2x6 wall studs. This would appear to help distribute the load better and remove some stress from the wall studs. If I remove the sheetrock I could even get a 4x4 in there. Thoughts?

I'm also not opposed to opening up the wall and adding a column for a massive beam. Another thought was to attach a 4x6 post to each 2x6 stud and have each of the TJIs bear on that at either end. Probably overkill but anything worth killing is worth overkilling....or something along those lines.

V4 support studs.jpg
 
OP
D

deadlift1

Member
Joined
Dec 8, 2022
Messages
13
I with BillConner, I'd sit the end of the beams on top of the 2"x6" wall at each end, you should also block between the beams of use some form of rim board. Taking the weight off the building wall would be they way to go.

Good luck with your project.
I realize I didn't provide the entire visual picture here. In these most recent pics I have rendered only one half the height of the wall. The studs run 16ft. all the way to the ceiling so I don't have a top plate there or a way to bear directly on the studs which is why I was exploring the ledger option. The pictures in my original post are the actual structure of the wall.
 

billconner

Well-known member
Joined
Jul 20, 2021
Messages
6,995
Location
Thousand Islands NYS
Didnt know it was sheet rocked! You called LVL a ledger, but drawings suggest more of a rim joist. One of those varying definition things but I think of a ledger as creating a ledge that something sits on. But you're setting TJIs in hangers fastened to LVL, right?

All that understood, yours is a good plan. Extra materials to not mess with existing sheetrock. All makes sense.

I'm not crazy about appearance of the vertical 2x4s supporting LVLs but agree they are needed especially since attached through drywall. I'd skip LVL on rear wall - just no need - I think I might put a pressure treated 2x4 or 2x6 on edge at base for the vertical 2x4s to see it on, spread load, and prevent decay.

I might space 2x4s closer or even use 2x3s so I could sheet rock walls under and hide the framing. Could do what you say now and add 2x later for drywall also. Just a thought. The exposed framing may not bother you at all.
 
OP
D

deadlift1

Member
Joined
Dec 8, 2022
Messages
13
Didnt know it was sheet rocked! You called LVL a ledger, but drawings suggest more of a rim joist. One of those varying definition things but I think of a ledger as creating a ledge that something sits on. But you're setting TJIs in hangers fastened to LVL, right?

All that understood, yours is a good plan. Extra materials to not mess with existing sheetrock. All makes sense.

I'm not crazy about appearance of the vertical 2x4s supporting LVLs but agree they are needed especially since attached through drywall. I'd skip LVL on rear wall - just no need - I think I might put a pressure treated 2x4 or 2x6 on edge at base for the vertical 2x4s to see it on, spread load, and prevent decay.

I might space 2x4s closer or even use 2x3s so I could sheet rock walls under and hide the framing. Could do what you say now and add 2x later for drywall also. Just a thought. The exposed framing may not bother you at all.
Yeah I probably could have explained everything better. I plan on using the LVLs as a ledger board i.e. rim joist attached to the stud walls. the TJI joists would be attached to that with the appropriate joist hangers. The ledger/rim joist would be attached to the studs with structural screws and would also be supported by additional studs underneath bearing down on the foundation. And yes, everything is sheetrocked. I was going to remove the sheetrock where I attach the rim joist but I could easily remove all of it and add it back later. I don't mind the exposed framing but I would not want the walls exposed more than necessary.
 
To avoid these ads, REGISTER NOW!

Hank11

Well-known member
Joined
Aug 19, 2019
Messages
1,167
Location
Tennessee
You could save a good bit of money on this and have just as good a result. For the front edge, two LVLs of suitable dimensions as if you were heading a garage door opening. The manufacturers publish tables for this. Put two studs under each end. Then run the joists short ways in hangers. I'd use 2X8s on 16" centers. I'd also change the depth to 12' even so you can buy 12' 2x8s and waste almost nothing. Blocking in the middle. Ledger at back is just two 2X8s cut to fit. Mark and cut the drywall away neatly and fasten the ledgers directly to the studs. I'd put some nails and then two timber locks through into each stud to hold them up. It'll be stout and not springy to walk on.

I kinda like the bathroom under the stairs arrangement if that's what that space is on your drawing.
 

Dig Doug

Well-known member
Joined
Apr 16, 2018
Messages
1,151
i would remove Drywall to attach rim joist - wood to wood Not on top of the drywall.
I would also add 4x blocking between studs, behind the rim joist
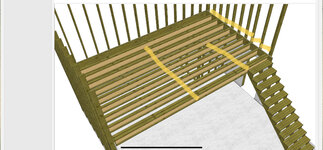
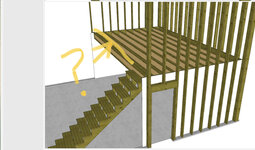
double up outside jousts where you attach stairs, block in between top and bottom cord, on the outside doubler ( both joists ) run a set of blocks back to bathroom wall, mid span block the joists - it’s easy with a top flange hanger

they have a Simpson wood screw lag I would use that to attach the ledger
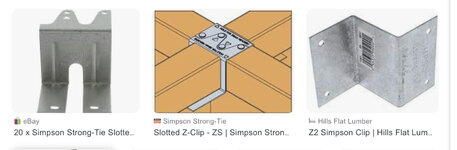
the mid span block should be in line with your plywood edge layout so you get good nailing on 2 sheets, you can use a Z clip on the top and bottom cord as a mid span block

if the floor feels bouncy add an extra row of blocks

if the stairs feel bouncy add a wall 1/3 to 1/2 up the run, from the floor to bottom of the stringer

NOTE - need to figure out guard / hand rail for the stairs.

blocking areas
A9574ADE-ADE6-488B-BC47-FCD30D1AD07F.jpeg

Z clip. The only issue w/ mid blocking or using Z clips is it makes the finished floor a little humpy bumpy. But if using a padding and carpet it’s not an issue, if you plan to use a LVP you will have to float / patch the plywood floor to reduce the bump
C08791EE-CFA6-4A19-980C-F8DFDD475EB8.jpeg
 
Last edited:

Dig Doug

Well-known member
Joined
Apr 16, 2018
Messages
1,151
What do you plant to do on the open end? Full height wall, handrail, wrought iron railing Fence?

FEA6E5E7-B845-41DD-8DEA-B9E43B87A2B8.jpeg
 
OP
D

deadlift1

Member
Joined
Dec 8, 2022
Messages
13
i would remove Drywall to attach rim joist - wood to wood Not on top of the drywall.
I would also add 4x blocking between studs, behind the rim joist
double up outside jousts where you attach stairs, block in between top and bottom cord, on the outside doubler ( both joists ) run a set of blocks back to bathroom wall, mid span block the joists - it’s easy with a top flange hanger

they have a Simpson wood screw lag I would use that to attach the ledger
the mid span block should be in line with your plywood edge layout so you get good nailing on 2 sheets, you can use a Z clip on the top and bottom cord as a mid span block

if the floor feels bouncy add an extra row of blocks

if the stairs feel bouncy add a wall 1/3 to 1/2 up the run, from the floor to bottom of the stringer

NOTE - need to figure out guard / hand rail for the stairs.

blocking areas


Z clip. The only issue w/ mid blocking or using Z clips is it makes the finished floor a little humpy bumpy. But if using a padding and carpet it’s not an issue, if you plan to use a LVP you will have to float / patch the plywood floor to reduce the bump
great suggestions, especially the blocking behind the rim joist. I will incorporate these suggestions.
What do you plant to do on the open end? Full height wall, handrail, wrought iron railing Fence?
This is just a layout of the base framing. I’ll be adding 23/32 OSB for flooring and I’ll build a hand rail for the stairs and a safety rail across the top of the mezzanine.
 

u2slow

Well-known member
Joined
Nov 20, 2011
Messages
3,630
Location
BC
I did a ledger for this on the 16' side of this 7x16 mezz. Lag bolts into each 2x6 stud; countersunk into the ledger face a little. The ledger itself is about 2-1/2" thick.
 

Attachments

  • IMG_20230119_213529760.jpg
    IMG_20230119_213529760.jpg
    574.8 KB · Views: 103

Casey66

Member
Joined
Jan 29, 2023
Messages
19
Location
New Boston TX
I did something similar on one end of my shop. 8” purlins 12” centers connected to the corner beams.
 

Attachments

  • 36593431-323B-4473-9175-87F6B1443433.jpeg
    36593431-323B-4473-9175-87F6B1443433.jpeg
    1.7 MB · Views: 102
OP
D

deadlift1

Member
Joined
Dec 8, 2022
Messages
13
You could save a good bit of money on this and have just as good a result. For the front edge, two LVLs of suitable dimensions as if you were heading a garage door opening. The manufacturers publish tables for this. Put two studs under each end. Then run the joists short ways in hangers. I'd use 2X8s on 16" centers. I'd also change the depth to 12' even so you can buy 12' 2x8s and waste almost nothing. Blocking in the middle. Ledger at back is just two 2X8s cut to fit. Mark and cut the drywall away neatly and fasten the ledgers directly to the studs. I'd put some nails and then two timber locks through into each stud to hold them up. It'll be stout and not springy to walk on.

I kinda like the bathroom under the stairs arrangement if that's what that space is on your drawing.
I initially had designed it this way. After researching I became concerned with point loads on the concrete due to the beam. After reading even more I'm fairly certain this is not going to be an issue on a 7.5" thick slab. The beam would actually bear on a column in the stud wall which bears on the raised stem wall which is another 3" above the slab. I'm considering increasing the size of the mezzanine from 12 deep to 16 deep. Based on the span charts a 3 1/2" x 11/78" LVL can span 22ft and support 138plf live load and 197 plf total load. I can use slightly smaller TJI joists to span the 16ft. I could even get away with a 1 3/4" x 11 7/8 beam but I'd rather go over board. I would have it bear on a 4x6 column attached directly to the studs in the wall.
 
OP
D

deadlift1

Member
Joined
Dec 8, 2022
Messages
13
****, never mind that beam size. I'm way off. I used the bccalc software offered by Boise Cascade. For a 21' clear span bearing on 4x6 columns I'll need a 7" x 14" LVL for 40/10 LL/DL.
 

Hank11

Well-known member
Joined
Aug 19, 2019
Messages
1,167
Location
Tennessee
****, never mind that beam size. I'm way off. I used the bccalc software offered by Boise Cascade. For a 21' clear span bearing on 4x6 columns I'll need a 7" x 14" LVL for 40/10 LL/DL.

If you do the bathroom under the stairs version, it looks like the beam spans maybe 15-16 feet? That would help a lot. I would run the corner post that the beam ends on all the way to the ceiling. Build it up out of 2x4s to what ever size you like and then you have a great attachment point for railings and the end of the wall and the end of the beam are captured.

What will you do upstairs?
 
OP
D

deadlift1

Member
Joined
Dec 8, 2022
Messages
13
If you do the bathroom under the stairs version, it looks like the beam spans maybe 15-16 feet? That would help a lot. I would run the corner post that the beam ends on all the way to the ceiling. Build it up out of 2x4s to what ever size you like and then you have a great attachment point for railings and the end of the wall and the end of the beam are captured.

What will you do upstairs?
Upstairs will be a mancave area and seasonal storage. Sectional couch, bar area, TV, poker table.
 
To avoid these ads, REGISTER NOW!
Top Bottom