To avoid these ads, REGISTER NOW!

Safe room

jjacobsen05

Member
Joined
Mar 4, 2024
Messages
9
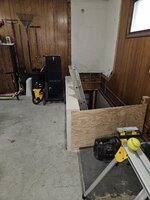
I have a 2 car attached garage with a staircase leading to the basement. House was built in 1967 with cinder block foundation. The goal I have in mind is removing the wooden stairs (which I have already done) installing a safe door at the basement entry point and also pouring a concrete ceiling flush with the current garage floor height. None of this will be too complicated but where I have questions is: I would like to widen this area by 2 maybe 3 feet. I have plenty of depth in my garage so making this area wider by a few feet won't compromise parking, however my concern is how do I keep dirt from sluffing off and the garage floor crumbling once I remove the inside block wall and start excavating dirt out?
 

Attachments

  • 20240304_120133.jpg
    20240304_120133.jpg
    888 KB · Views: 126
  • 20240304_120123.jpg
    20240304_120123.jpg
    1,021.3 KB · Views: 119
  • 20240304_120117.jpg
    20240304_120117.jpg
    980.9 KB · Views: 123
To avoid these ads, REGISTER NOW!

nadogail

Well-known member
Joined
Jan 23, 2009
Messages
32,041
Location
Coronado, CA
Welcome to the Forum from Southwestern California.

You pose an interesting question which, in my humble opinion, can't be addressed with the information you have shared.

I surmise you are considering moving an underground foundation wall, am I correct?

Having no idea as to where your proposed project is located, nor the type of soil involved, I can't offer, with any degree of confidence, advice.

I strongly suggest you have an "informational interview" with a local to you Engineer or contractor experienced in projects like what you have in mind.
 
OP
J

jjacobsen05

Member
Joined
Mar 4, 2024
Messages
9
Thank you for your repsonse. South West Iowa is where I am located. In the pictures I posted it would be the little block knee wall that I would be wanting to remove, make that area where the steps were at wider, pour a footing and re block up a new wall. I just wasn't sure if anyone had ever seen anything like this done before.
 

Dig Doug

Well-known member
Joined
Apr 16, 2018
Messages
1,124
You can potentially cause huge problems due to the un known !

waterproofing the basement and structural integrity of the home

your looking to alter the integrity of the home and a doing so cheaply could end up costing 10’s of thousands to fix or put it back to original condition

is the masonry wall full height retaining?
is there a crawl space outside to access and inspect, Raised foundation ?

in order to make the access wider you need to head out the floor joists add a new wall to support and if the wall is load bearing add a foundation (footing) to carry the load

which way do the floor joists run ? What are the floor joists? Is the garage floor concrete or plywood

you need to do a lot more discover to get any any worthwhile answers

It would be a lot easier to make a safe room within the current foot print of the basemen.

When you say Safe Room is that to have people hide out?
OR
a gun room / cash room to store items?

meaning you’ll need a a few secondary safety devices in place such as air supply, drain for water flooding, emergency exit in case of fire are just a few that come to mind.
 

Dig Doug

Well-known member
Joined
Apr 16, 2018
Messages
1,124
We built a jail / holding detention room for ICE this was a few years ago

the room was solid concrete in case the building that the detention room was built inside fell down/ burnt down etc on top of the detention room.

It was a crazy addition that cost a lot of money to protect any detainees
 
OP
J

jjacobsen05

Member
Joined
Mar 4, 2024
Messages
9
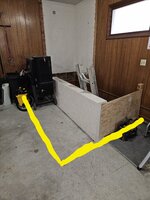
Yellow line represents approx. What I want to excavate out. I understand about air and all of the safety stuff that needs to be done. There is a block wall between the house side and garage that won't be disturbed. Floor joists on house side will not be affected because they run parallel with this block wall. Left to right in picture. Wall to the right with paneling is an outside wall. Wall with paneling towards the left of the picture is the wall between house and garage. I simply just want to know if there is an easy way to keep my garage floor from caving in when I start digging out the yellow lined area.
 

Attachments

  • 20240304_120123.jpg
    20240304_120123.jpg
    1,005.6 KB · Views: 99

DBS5Window

Well-known member
Joined
Oct 15, 2017
Messages
50
Location
Byrnes Mill, MO
Controlling the humidity in the area below the slab will be important. Condensation on the bottom of the garage floor/ roof of the safe room will be a constant issue.
 

Fav Onefour

Well-known member
Joined
Jul 14, 2022
Messages
713
Location
MN cold and hot
Build it under the existing stair. There are quite a few variations of folding or retracting stairways available for purchase.
I know a guy that made his own.:whistle: Pretty slick setup too. Layout is just like your stairway coming down from the garage. They look like normal wood stairs with risers etc. Bottom step folds forward, rest of the stairway lifts up. Top end hinge point is home made out of pipe sections and steel rod. Started out with manual lifting and stand to hold. After a few years an electric winch was installed on the wall above the lower door. The cable drops straight down and attaches to large eye hooks buried behind the bottom step.

The space is odd shaped, but it holds quite a lot. Honestly, it would be easier to just drop a big ol safe down there and set it on the floor.
 
OP
J

jjacobsen05

Member
Joined
Mar 4, 2024
Messages
9
Controlling the humidity in the area below the slab will be important. Condensation on the bottom of the garage floor/ roof of the safe room will be a constant issue.
So the furnace is on the opposing side of this wall if I excavated anything I'd see about running a duct and return air vent into the room
 
To avoid these ads, REGISTER NOW!
OP
J

jjacobsen05

Member
Joined
Mar 4, 2024
Messages
9
Build it under the existing stair. There are quite a few variations of folding or retracting stairways available for purchase.
I know a guy that made his own.:whistle: Pretty slick setup too. Layout is just like your stairway coming down from the garage. They look like normal wood stairs with risers etc. Bottom step folds forward, rest of the stairway lifts up. Top end hinge point is home made out of pipe sections and steel rod. Started out with manual lifting and stand to hold. After a few years an electric winch was installed on the wall above the lower door. The cable drops straight down and attaches to large eye hooks buried behind the bottom step.

The space is odd shaped, but it holds quite a lot. Honestly, it would be easier to just drop a big ol safe down there and set it on the floor.
 
OP
J

jjacobsen05

Member
Joined
Mar 4, 2024
Messages
9
That sounds like a pretty sweet idea! and if we used this staircase I would consider it. When we bought this house that was the only set of stairs to the basement otherwise walk all the way around to the walk out basement door. We have since has a staircase installed from the main floor of the house to the basement so we have no use for it anymore.. so this was my bright idea of talking the wife into letting me make a gun room haha
 
OP
J

jjacobsen05

Member
Joined
Mar 4, 2024
Messages
9
That sounds like a pretty sweet idea! and if we used this staircase I would consider it. When we bought this house that was the only set of stairs to the basement otherwise walk all the way around to the walk out basement door. We have since has a staircase installed from the main floor of the house to the basement so we have no use for it anymore.. so this was my bright idea of talking the wife into letting me make a gun room haha
 

thammel

Well-known member
Joined
Oct 3, 2005
Messages
2,245
Location
Maryland
I get your concern about caving in. Unless the soil is very sandy, I don't think things will crumble and fall apart on you. But be prepared to build a temporary support wall!! This is a project I would not want to tackle. How big a gun room do you need or want? Would the existing 3 foot wide area suffice?
 
OP
J

jjacobsen05

Member
Joined
Mar 4, 2024
Messages
9
I get your concern about caving in. Unless the soil is very sandy, I don't think things will crumble and fall apart on you. But be prepared to build a temporary support wall!! This is a project I would not want to tackle. How big a gun room do you need or want? Would the existing 3 foot wide area suffice?
The space that is there now would definitely work but would be a bit tight with all my reloading stuff as well. You can never have a safe room thats too big haha
 

Fav Onefour

Well-known member
Joined
Jul 14, 2022
Messages
713
Location
MN cold and hot
Think of the project like moving a basement foundation wall. The only thing you are missing is the wall and structure above the foundation.
In simple terms, is it worth the effort to move a foundation wall two feet? You will also be redoing at least some of the garage slab. To do it properly, you should open the slab far enough to do a proper back fill that won't settle.
I get the idea. I'm having a hard time seeing it feasible for the money and effort.

I see evidence on the upper wall of some sort of old enclosed stairwell. What is behind that section in your home? I'm asking because you could do a safe with concrete ceiling in the existing lower level. Since you're not worked up about losing that area in your garage, build another room on top. Maybe you could access that room from the upper floor?

I'm just spitballing ideas. Maybe one will stick. ;)
 
OP
J

jjacobsen05

Member
Joined
Mar 4, 2024
Messages
9
Think of the project like moving a basement foundation wall. The only thing you are missing is the wall and structure above the foundation.
In simple terms, is it worth the effort to move a foundation wall two feet? You will also be redoing at least some of the garage slab. To do it properly, you should open the slab far enough to do a proper back fill that won't settle.
I get the idea. I'm having a hard time seeing it feasible for the money and effort.

I see evidence on the upper wall of some sort of old enclosed stairwell. What is behind that section in your home? I'm asking because you could do a safe with concrete ceiling in the existing lower level. Since you're not worked up about losing that area in your garage, build another room on top. Maybe you could access that room from the upper floor?

I'm just spitballing ideas. Maybe one will stick. ;)
No I really appreciate any advice or ideas you and everyone else has given me so thank you for that. The spot in the pictures where the paneling is missing is where a closet was located. It sat over about a 1/4 of the staircase and the other 3/4 of the stairs were open. On the backside of that wall is a bedroom. I was planning on moving my work bench over the top of where the safe room would be to get me more room in the other half of the garage because it's not as deep. For some stupid reason when they added the 2nd garage (long before I bought the house) they made it about 4 feet shorter than the 1st bay.
 

loganb

ALLIANCE MEMBER
Joined
Dec 29, 2011
Messages
5,623
Location
Omaha, NE
Welcome from up the road in Omaha....used to live farther south in SW Iowa

I get what you're wanting to do here, and I get why you're wanting to do it....I think it's an expensive endeavor to do it right...and could be dangerous if you don't do it right.

As mentioned, you're literally moving a foundation wall. So to do this properly you'd need to overcut back the slab, over excavate down to what should be the current footer, remove the existing block stem wall, then prep and pour a new footer, rebuild/repour a new stem wall, tie it properly back into the unexcavated soil then properly backfill and eventually tie the repoured slab back into the existing. It makes my back hurt just thinking about it and I'm sure I missed a number of steps in there. Then that only gets you a wider stairwell essentially...still need to figure out what you're doing over the top, make sure it's meeting any relevant code for garage parking loads of a future owner as this is a garage space....it's complicated and expensive.

If you happen to be doing this in an area that cares about codes and inspection(and I used to live in this area, I realize it's not the norm) I can't imagine any inspector or permit group is going to sign off on these without a P.E. stamped set of drawings. Even without that...future buyers should have considerable questions about what was done, how was it done and was it done right. I review house plans daily as part of the job and poured safe rooms are a common element in new construction, doing it below grade in an existing structure...incredibly costly to do it right and can be even more costly to do it wrong.

I'd be pretty straight forward if you wanted to put a pretty "robust" ceiling over it to bolt a ledger to to each side and run 2x8's or 2x10's across the short width and then put a couple pieces of plywood over the top, add a sheet of steel plate from a salvage yard or security lath to resist cutting then put a coat or two of floor paint on and put a work bench or storage or something else over it and to the casual observer they wouldn't have any clue. As long as you planned out the flooring thickness correctly and set the framing at the right hight. Would give you plenty of space for a safe at the back of the existing stairwell now safe room and you could do wall mounted racks to help store bang sticks "flat" on the wall to reduce depth and give more storage. If you want more options for "secure" storage, before you close in the stairwell find a couple of used, old safes and with a friend or 3 and a case of beer waiting once done, hoist them down into the basement and roll them thru the door and store them next to the room for future "secure" storage. It's the easiest chance you're gonna get to get a safe of any real size down there unless you buy one of the knockdown sets you move in pieces and assemble in the room it's going into. This approach also makes it removable so if you down the road or a future owner want the stairs back, it's not a huge effort....couple of hours and it's open and then it's just to build the new stairs.

Your best security here is discretion, making the neighbors(how ever far away that may be) house look like a better target then yours and a good insurance policy that protects your investment if nefarious folks do have ill intentions.
 
Last edited:
To avoid these ads, REGISTER NOW!
Top Bottom