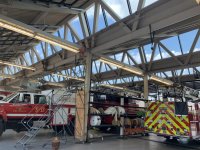
Does anybody know if there is a metal Butler building style with a sawtooth roof? I love the look from my former job, and I saw one over a fire station. I was trying to get an idea of cost, but Google has failed me so far...


You are using an out of date browser. It may not display this or other websites correctly.
You should upgrade or use an alternative browser.
You should upgrade or use an alternative browser.
Saw Tooth Roof
- Thread starter DawgPaw
- Start date
Stuart in MN
Well-known member

matt_i
Well-known member
Imo its kind of a roofing nightmare. But with modern ice+water shield I think you could do a better job.
Somehow there has to be a very slight cricket or 1-way slope at the bottom of the "V". I would try for folding unbroken trim coil over the length but there's also some expansion and contraction issues....it would have to be "clipped" by the edges allowing it to slide rather than nailed thru.
It will let in a lot of light...but it also is going to be super inefficient in heating....the heat will concentrate up high where it's easily removed by the low R-value glass....
Somehow there has to be a very slight cricket or 1-way slope at the bottom of the "V". I would try for folding unbroken trim coil over the length but there's also some expansion and contraction issues....it would have to be "clipped" by the edges allowing it to slide rather than nailed thru.
It will let in a lot of light...but it also is going to be super inefficient in heating....the heat will concentrate up high where it's easily removed by the low R-value glass....
Stuart in MN
Well-known member
The idea was in the old days to get enough light inside there would be windows in each of those vertical sections. They were generally pointed north, to get nice even light all day without glare from the sun. They aren't very common in Minnesota, but I do know of one building just a couple blocks from my house.



cdestuck
Well-known member
To me it just looks like water problems waiting to happen.
strutaeng
Well-known member
I worked on doing some water spray testing one of these on a new build, mega project.
It leaked before the project was complete, and the contractor could not figure out where the leak(s) were coming from. Don't know what happened at the end...
I would advise to hire a waterproofing/building enclosure consultant to help out with details, through the construction phase.
This was back in 2008 or so. I haven't seen another one of these around here...
Good luck.
It leaked before the project was complete, and the contractor could not figure out where the leak(s) were coming from. Don't know what happened at the end...
I would advise to hire a waterproofing/building enclosure consultant to help out with details, through the construction phase.
This was back in 2008 or so. I haven't seen another one of these around here...
Good luck.
Well looks like if I do it then it would have to be a custom thing. Interesting the concern about water. I never noticed any more leaks in these 100 year old buildings than other types. The fire station I’m in now is about 30 years old and they say that they have never had problems. I can see a drain coming down the middle but can’t see how they did it above unfortunately.
strutaeng
Well-known member
Well looks like if I do it then it would have to be a custom thing. Interesting the concern about water. I never noticed any more leaks in these 100 year old buildings than other types. The fire station I’m in now is about 30 years old and they say that they have never had problems. I can see a drain coming down the middle but can’t see how they did it above unfortunately.
It's one of those things that if not done properly, it is guaranteed to leak. Unlike a typical shed roof, if water wets under the shingles, it still has a chance to run on the underlayment (via slope and gravity) and make it to the drip edge.
As you might know, most roof leaks occur at flashings and intersections. A shed roof has neither. A sawtooth roof has lots.
Not to discourage, of course, but it is critical that waterproofing is done right. With money, you can do anything! As you mentioned, looks expensive.
Bretny
Well-known member
Every one of these roofs i have been under has leaked. Im working in one right now and i swear it rains more inside than outaide some days.
jb3
Well-known member
I like them, but i would never purposely build one these days. I rented half of a building once for my business that had one, and like every other comment here, it leaked. A lot.
The leaks were so bad for so long that a large part of the essential structure had rotted completely. The incredibly cheap owner of the building shored up the roof with posts and paid a company a couple grand to bodge away up there, and it still leaked.
A solution from the days of limited lighting options where the most natural light was worth the water problems.
The leaks were so bad for so long that a large part of the essential structure had rotted completely. The incredibly cheap owner of the building shored up the roof with posts and paid a company a couple grand to bodge away up there, and it still leaked.
A solution from the days of limited lighting options where the most natural light was worth the water problems.
tymbo
Well-known member
A clerestory roof would work much better:

bradpac
Well-known member
While it looks cool, from a keep the water out stand point, this is not what you want to do. I like the clerestory design, if you're only wanting one section of windows. Having the lower section pitch perpendicular to the upper section would be the best way to do it with multiple sections.
Something similar in residential applications that was a trend a few years ago was the 'butterfly' roof. All the water runs to a gutter in the center of the roof. Never understood intentionally pitching the water to go into the building, even if it does look cool.
Something similar in residential applications that was a trend a few years ago was the 'butterfly' roof. All the water runs to a gutter in the center of the roof. Never understood intentionally pitching the water to go into the building, even if it does look cool.