To avoid these ads, REGISTER NOW!

Scissor vs. Parallel Vaulted Truss (technical question)

grkmec

Well-known member
Joined
Oct 19, 2015
Messages
63
Location
Stamford, CT
Say you are building a garage that is 30x52 and the garage doors are on the gable side (30' side). So you have 30' span trusses and assume pitch around 5:12.

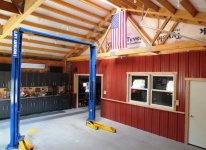
So which truss style gets you more ceiling clearance approximately four feet off a given side wall height- scissor or parallel? Assume you will max the pitch for lower chord on scissor which would be around 3:12 assuming 5:12 on upper. I am less concerned about absolute height in the middle because I plan to have a car lift in the garage and want to maximize clearance about 4 feet from the side wall.

Any thoughts would be appreciated.
 
To avoid these ads, REGISTER NOW!

GMCGarage

Well-known member
Joined
Jan 31, 2017
Messages
1,264
Assuming both bottom chord bearing, your parallel truss would give you the better clearance because its 5:12 instead of 3:12 bottom chord.
 

Denwood

Well-known member
Joined
Sep 22, 2014
Messages
4,310
Location
Thunder Bay, Ontario, Canada
You should pitch this question to a local truss designer/company and ask them for a spec. Most will do this for free to get a quote. I did a ridge beam retro install which was designed like this for the cost of materials...and it's code compliant.

There are too many variables given location (not provided), snow loading, local building codes etc. to get much of an answer on this one.

Vaulted parallel and coffer trusses are other options...
 
Last edited:
OP
G

grkmec

Well-known member
Joined
Oct 19, 2015
Messages
63
Location
Stamford, CT
Assuming both bottom chord bearing, your parallel truss would give you the better clearance because its 5:12 instead of 3:12 bottom chord.

The confusing part for me, is that a parallel truss has a constant thickness between the top and bottom chord vs. the scissor is a v-shaped truss. At the side-wall both chords start together and then the distance between them expand as you go further away from the wall.

Perhaps I should have asked the question a little differently because I might have phrased it wrong by saying for "a given sidewall height".

The question I am trying to ask is this - say my max structure height is 18 feet. At a 5:12 exterior roof pitch, on 30 foot span, you will have a rise of approximately 15 feet x 5 inches / 12 = 6.25 feet. Then assuming 2x6 for top chord and 3/4 plywood, that's another .52 feet. So total height truss height of 6.77' installed. Which means I can have a wall height of 11.23' ? Then assume 3:12 bottom chord scissor, 4 feet in gives you 1 foot of rise. So in this example, I would have 12.23' of clearance at my lift.

If I went with a 5:12 parallel, would I have more or less than 12.23' of clearance for my lift.
 
Last edited:

Radix2

Well-known member
Joined
May 28, 2014
Messages
1,853
Location
the thumb!, MI
I'll second the above advice - sit down with the truss designer at the lumberyard that you are going to use - they are a lot of options and trade-off to consider, scissor, parallel, open span between girder trusses (you can easily have a section with rafters or purlins giving 5:12 pitch right from the wall to whatever height you want to frame a ceiling at (if any)), plus some other suggestions that might give you a more interesting elevation..?
 

GMCGarage

Well-known member
Joined
Jan 31, 2017
Messages
1,264
The confusing part for me, is that a parallel truss has a constant thickness between the top and bottom chord vs. the scissor is a v-shaped truss. At the side-wall both chords start together and then the distance between them expand as you go further away from the wall.

Perhaps I should have asked the question a little differently because I might have phrased it wrong by saying for "a given sidewall height".

The question I am trying to ask is this - say my max structure height is 18 feet. At a 5:12 exterior roof pitch, on 30 foot span, you will have a rise of approximately 15 feet x 5 inches / 12 = 6.25 feet. Then assuming 2x6 for top chord and 3/4 plywood, that's another .52 feet. So total height truss height of 6.77' installed. Which means I can have a wall height of 11.23' ? Then assume 3:12 bottom chord scissor, 4 feet in gives you 1 foot of rise. So in this example, I would have 12.23' of clearance at my lift.

If I went with a 5:12 parallel, would I have more or less than 12.23' of clearance for my lift.

If you go with a parallel chord, you have to assume a depth of the truss, its not just going to be a top chord, there is a bottom chord some depth below it. If you have 18' ridge, 3/4" plywood to top of truss, then a 24" deep truss, you are at 15.75' at the center, and then 11'2" at 4' off the wall, and about a 9.5' tall wall. Again, this is assuming the truss is bottom chord bearing.
 
To avoid these ads, REGISTER NOW!

lakeroadster

Well-known member
Joined
Jan 19, 2015
Messages
5,166
Location
Central Colorado
Say you are building a garage that is 30x52 and the garage doors are on the gable side (30' side). So you have 30' span trusses and assume pitch around 5:12.

So which truss style gets you more ceiling clearance approximately four feet off a given side wall height- scissor or parallel?

Just throwing this out there... Have you considered a free span design for the lift area? That will give you the most clearance.

My barn is 30 feet deep, has a 5/12 pitch and has the doors on the side.

attachment.php
 

Attachments

  • OGITB 000.jpg
    OGITB 000.jpg
    107.4 KB · Views: 310
Last edited:
OP
G

grkmec

Well-known member
Joined
Oct 19, 2015
Messages
63
Location
Stamford, CT
Just throwing this out there... Have you considered a free span design for the lift area? That will give you the most clearance.

My barn is 30 feet deep, has a 5/12 pitch and has the doors on the side.

attachment.php

Thanks for the idea but I want flexibility add additional lifts to my garage and / or potentially move stuff around. So if I can have a solution that gives me a completely open vaulted or raised ceiling, that is my preference.
 

Orionrising

Well-known member
Joined
Nov 16, 2012
Messages
960
Location
Western Maine
Not everything has to be trusses. Depending on pitch and snow load you could conventional frame it.

Sent from my Moto G (5) Plus using Tapatalk
 

James-W

Well-known member
Joined
Feb 3, 2013
Messages
12,432
Location
Southeastern Wisconsin
Thanks for the idea but I want flexibility add additional lifts to my garage and / or potentially move stuff around. So if I can have a solution that gives me a completely open vaulted or raised ceiling, that is my preference.
I am confused. How do you move a lift around the shop? A lift is normally bolted into the floor using bolts that are set in the concrete as it is being poured.
 
To avoid these ads, REGISTER NOW!
Top Bottom