To avoid these ads, REGISTER NOW!

second floor question?????

buddy4338

New member
Joined
Jan 1, 2013
Messages
2
Hello all,

I'm planning on building a 40 x 64 pole barn. On one end, I intend to build a second floor and close it off for a mancave. It will be about 14 x 40 ft. My question is how tall do the sides need to be to have adequate heighth for a second floor 16, 18, 20 ft?

Many thanks,

Buddy W.
 
To avoid these ads, REGISTER NOW!

The Boss

Well-known member
Joined
Dec 9, 2012
Messages
387
Location
Connecticut
The pitch of the roof is what's important not the height of the walls.

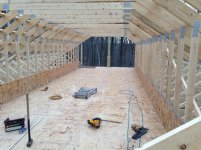
Mine is 36 wide with an 8 pitch roof. My attic truss leaves a room 14' wide with the ceiling at 8' and just a slight clipped side ceiling.
 

Attachments

  • IMG_0051 (1024x768).jpg
    IMG_0051 (1024x768).jpg
    124.1 KB · Views: 18
To avoid these ads, REGISTER NOW!

larry_g

Well-known member
Joined
Apr 28, 2007
Messages
16,933
Location
oregon
Look at my build below. Is that the loft type area you are thinking about? I have a 14' sidewall if I remember correctly, 4/12 pitch roof, and near 5.5' clearance at each end of the room. Some depends on the headroom you want under the loft.

lg
no neat sig line
 
To avoid these ads, REGISTER NOW!
Top Bottom