To avoid these ads, REGISTER NOW!

Secondary roof weight concerns

mrbill55

Well-known member
Joined
Jun 23, 2016
Messages
1,263
Location
Greenville, SC
So, within the garage and house remodel thread, I came across what I am hoping is a minor concern. What I thought last night was a temporary set of supports put in place for the tarp and upcoming rain tonight and tomorrow, turned out to be the beginning of the new roof structure itself, being placed over the top 1/2 of the original roof structure. I know this is common, but I'm concerned the original roof framing is not strong enough to hold the new roof, as well as the old. Pictures are as follows:

What you see in white is now gone, this was a 3 inch think, foam sandwiched roof over the old, converted screened in porch
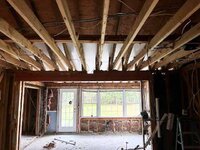
kitchen1.jpg
This is as far back as they cut in before framing out the new addition/bump out
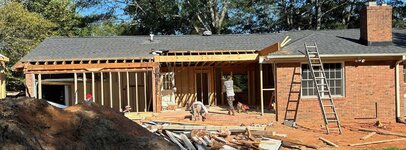
sneakpeak9.6.jpg

Ceiling framing on the new bump out and proper conversion of the old screened in porch area, which they tore down to the floor and framed from scratch
sept7th2.jpg
Last night showing the start of what I mistakenly thought was the temporary framing for the tarp
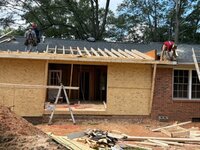
september8th2.jpg

And just half an hour ago
Sept9thearly.jpg

Do I need to worry about the added weight?

Or, does the new rear wall and additional inner structural beam bear the majority of the weight bearing load for the new roof structure?


Thanks in advance,

Bill S.
 
To avoid these ads, REGISTER NOW!

firebirdparts

Well-known member
Joined
Jun 8, 2016
Messages
10,669
Location
Kingsport, TN
I can't see enough to comment. It's pretty obvious that the rafters aren't continuous, but you can't see what they're sitting on for some reason. Are they each individually propped up? Do you think the props will stay in place? Are they in the right place?

Whatever's holding the rafters up in the middle of the rafters, we better worry plenty about that. If that's good, I think everything else will be great.
 
OP
M

mrbill55

Well-known member
Joined
Jun 23, 2016
Messages
1,263
Location
Greenville, SC
I'll be over taking pictures from underneath to see if it is laying on Additional gluelam beam shown in the picture above. I know it is sitting on the top plate of the new exterior wall, and that is tied in to the house structure with the ceiling beams and top plate of the old garage structure. Will post when we get home this evening

Bill S.
 
OP
M

mrbill55

Well-known member
Joined
Jun 23, 2016
Messages
1,263
Location
Greenville, SC
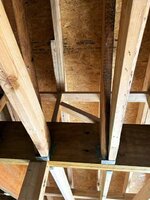
Frame shots, Simpson clips are not installed yet, but there is a large 100lb box of them on the floor.
Spoke with a good friend and builder in NJ, besides the missing clips, states it all looks good so far. Sometimes I worry about things I do not 100% understand what I'm looking at.

Sept9frame1.jpg
Sept9frame2.jpg
 
To avoid these ads, REGISTER NOW!

Hank11

Well-known member
Joined
Aug 19, 2019
Messages
1,159
Location
Tennessee
Pictures show ends of the new rafters sitting on a little stud wall - that looks good. (assuming the beam is adequate, I am guessing it is) At the other end up near the ridge we can't tell what is supporting them there.

Can't tell for sure but you might want something to keep the new rafters from rolling. Blocking somewhere might be a good idea. Maybe just continuous strapping the bottom of the rafters full width of the new roof. Maybe not.
 
OP
M

mrbill55

Well-known member
Joined
Jun 23, 2016
Messages
1,263
Location
Greenville, SC
Pictures show ends of the new rafters sitting on a little stud wall - that looks good. (assuming the beam is adequate, I am guessing it is) At the other end up near the ridge we can't tell what is supporting them there.

Can't tell for sure but you might want something to keep the new rafters from rolling. Blocking somewhere might be a good idea. Maybe just continuous strapping the bottom of the rafters full width of the new roof. Maybe not.
At the top, from what I can see, they toe nailed in to the sheeting, and top of the existing roof rafters, why they did not go all the way up to the existing ridge (maybe another 1.5 feet), I'll never know. The rest is toe nailed in to the supports, but I expect them to add the Simpson rafter straps, and have pretty much advised the project manager of the same, so that when we see each other on Monday, there are no surprises. With a 100lb box of them sitting in the middle of the new kitchen floor, I'm thinking they planned to install them, but ran out of decent daylight. Took some education for myself to see the beauty of the floating secondary roof structure as they have it built, but I still do not see where they are going to be able to tie it in with the sofit vents as there is no decent spacing for them at the top plate where the new rafters tie in. Guess we will discuss that at the same time, as I do not want them to cut holes in the roof and stick regular square vents.

Thanks,

Bill S.
 
OP
M

mrbill55

Well-known member
Joined
Jun 23, 2016
Messages
1,263
Location
Greenville, SC
None of this was drawn up, contracted, or discussed ahead of time?
Some was, approved, then redesigned, then engineered a little different, then approved again. Was there this AM with the builder, architect, and structural engineer...The framers were already adding the Simpson ties before we got there (they were there at 7:17am when I switched irrigation zones), we are redesigning the hip roof to a gable as discussed, simple and easy, might even be done today. All else is not just at code, but above it, and takes into account worst case snow load of 1 foot of heavy wet (happened once in the last 50 years), as well as wind loads that exceed the peak 78mph gusts in the area 4 years ago (tornado 2.5 miles away from the house). So I believe we are all on the same page now, with everything that we have run across, and our concerns, eliminated. With everything in writing as a back up, and already responded to, we are covered. I really love the attention to detail and the promptness so far. I'm hoping this continues through the interior rebuild and restoration/renovations.


Bill S.
 
To avoid these ads, REGISTER NOW!
Top Bottom