To avoid these ads, REGISTER NOW!

Security walls, wood vs concrete

mendozer

Well-known member
Joined
Oct 2, 2015
Messages
141
One of my future projects is a gun/safe room. I originally assumed I'd make a cinderblock or ICF framed wall to enclose a vault door with rebar and concrete to fill the void, lining the outside with drywall for finishing. This wall would go up about 8 feet, then have a wood stud wall for the last 4 feet to the ceiling (some form of enforcement too like expanded metal sheeting or something.

But I'm wondering if I can make it easier (and maybe cheaper) with a standard 2x4 framed wall floor to ceiling + 1/2" rebar running horizontally through the studs, then sheathing with 3/4" plywood and 5/8" drywall.

Concrete is of course HARDER to get through, but for smash and grab thieves, i'm wondering if this wood/rebar wall with heavy sheathing is good enough.

Given enough time and tools, nothing's impenetrable.

And to make it seem even slicker, I plan on putting either an art piece or mirror on drawer slides on the wall to even hide the vault door.

So I'm consulting you garage builder types to see what you think about the construction strength.
 
To avoid these ads, REGISTER NOW!

MetalBuildingFun

Well-known member
Joined
Apr 23, 2020
Messages
184
Location
TX
I don't know about the construction portion of that but I would add a hidden shelf behind that artwork with a locking mechanism of some sort that can be hidden. So it just looks like a shelf for junk you want to hide away. Maybe build a bookcase around it so it doesn't look like it is an actual room at all?
 
OP
M

mendozer

Well-known member
Joined
Oct 2, 2015
Messages
141
I should also add that this requires only one wall to be built. So this is taking a long room and shortening it. No outside corners to show it's a room
 

Retroman

Well-known member
Joined
Jan 21, 2018
Messages
1,364
Location
Mojave Desert
I would just frame it out of 2"x6" lumber and screw some 1/8" or even 1/16" plate steel to the studs and then drywall over that. Maybe weld and grind the joints where it buts together so they cant get a bar in there and start prying. Same concept as they use for the X-ray rooms but those walls are lead lined.
 

CraigStu

Well-known member
Joined
May 22, 2014
Messages
4,050
Location
Blacksburg, Va
I am still thinking about this in a corner of our poured concrete wall basement. I know pouring more concrete would be the best but the logistics of doing that are monumental to me. OTOH I can build a 2x6 wall and sheath it w/ anything I come up with. I feel like I have to decide how strong it needs to be. IE; if someone gets in while we are gone and have a day or a week to get into the room, nothing could stop them. So thus far I am thinking like you are, more or less standard stick built construction made better. One thing I plan on is every stick and every plywood will be glued as well as nailed or screwed. I also assume, but haven't checked on, that there is stronger plywood available than the usual HD or Lowes stuff. There may be stronger 2x6s also. I like retroman's idea of steel sheet too. Not sure what it would cost but that sure would make it much harder to just go in w/ a circular or reciprocating saw.
 

aggie113

Well-known member
Joined
Jul 22, 2015
Messages
476
Location
San Antonio, TX
If you've ruled out steel then I would go with cinder blocks with stainless steel rebar through them. You can then fill the voids with concrete with fiber reinforcement. I plan to do something like this around my gun safe to increase fire protection and the time it would take thieves to break into it.
 

uscarry45

Well-known member
Joined
Oct 21, 2012
Messages
295
I like the fire resistance of concrete. However for diy a combination of materials would be easier and cheaper.

They make security mesh panels that goes under drywall which would be easy to do

Even some rolled tin used for roof flashing would be good under plywood. If I were going this route I would screw every 8” and use glue on all the framing and plywood.

If you wanted more fire resistance you could add cement backer board to the mix. It is used as tile underpayment comes in in 3’ x 5’ panels and is fairly easy to work with

As others will tell you the door followed by ceiling are probably the weak links

If you are trying to keep thieves out you need to lengthen the amount of time to get to and get in your safe roof

Depending on your climate and location you may not want to build this too “tight” as mold can be a problem as well as dry rot without proper air flow
 
OP
M

mendozer

Well-known member
Joined
Oct 2, 2015
Messages
141
All solid input. There will be no way in from above unless you go upstairs and tear up carpet, rip up subfloor, go through the joists and drywall. Then it's a 12 foot drop into a locked room that you can't get out of.
Curious why people are saying 2x6 walls and not x4. I did think of the steel sheet. I want to draft up the costs of each. Because of wood and metal come out to the same then cinderblock is a clear winner. I'm hope to save at least 40-50% going with stick built.
Again if done right no one will know it's a room unless they had blueprints to verify to size. A sliding bookshelf or mirror can do wonders there. And the room it stems from will have storage, brewing, pantry items, etc. IOW unless you know what you're looking for, you're just in a storage room
 
OP
M

mendozer

Well-known member
Joined
Oct 2, 2015
Messages
141
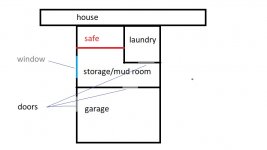
quick schematic here. The old garage was redone into a mud room/laundry renovation. I plan on using some of the depth here to put the new wall (red) up. So the other 3 walls are exterior wall, laundry room wall, and a bathroom on the other side.
 

Attachments

  • room.jpg
    room.jpg
    34.9 KB · Views: 136
OP
M

mendozer

Well-known member
Joined
Oct 2, 2015
Messages
141
It may look small but it's purpose is for gun storage and my reloading bench. I did all of that in my old office before so I don't need much. This will be about 10 feet wide and probably 6 or 7 feet deep depending on how far out I'm willing to go. There will be shelving for ammo, a bench with a chair and laptop for reloading things, and on the wall gun storage (the rack style)
 

ant.foste

Well-known member
Joined
Aug 14, 2016
Messages
403
Location
Maryland
2x6" walls with expanded steel mesh covered by a layer or two of fire rated drywall, and a commercial or exterior steel door is the route I would take. Don't forget to put up the same mesh and drywall on the ceiling.

A good SDS can get through a block wall rather easily. A pro concrete saw gets through poured concrete with rebar or filled block in less than an hour. How many hours per day is nobody home? How often is the entire family gone on a long weekend or a week-long vacation? A cheap chainsaw gets right though a plywood or drywall wall/ceiling. The expanded metal mesh stops the chainsaw. The fire rated drywall holds the fire back.

Getting through a carpeted floor is a cake walk. One minute with a box cutter gets the carpet and pad out of the way so the chainsaw can get to work cutting access through the subfloor. Ceramic tile and adhered thinset will take out that chainsaw chain unless they've upgraded to a ceramic demolition/rescue chain.

Successful security takes multiple layers. Motion sensors, cameras with live remote viewing capability, alarm systems, loss of power notifications, interrupted internet notification, hardening, all work together to secure the castle.

Smash and grab junkie-types will attack the doors and windows. Focused thieves will attack the assumed weakest point. The most focused are going to find ways to have all the time needed to get what they want, even if that means holding people hostage (or just killing everyone) while they work to get into the space. If you harden the doors and walls of the space, I'll go through the floor above. Height can be resolved with a ladder; probably your own.

Are you trying to stop the junkies? Or are you trying to stop the professionals? Will the cost of construction exceed the value of what's held in the room? Or are you holding a $5,000,000 museum collection in there? I have rifles that cost more than a new car, no gun safe room here.

Once your security plan is figured, you address to handle ventilation and dehumidification.
 
Last edited:
OP
M

mendozer

Well-known member
Joined
Oct 2, 2015
Messages
141
I don't see the point of making a concrete block wall if the other three are 2x4 and drywall or Plywood.

Valid point.

Are you trying to stop the junkies? Or are you trying to stop the professionals? Will the cost of construction exceed the value of what's held in the room? Or are you holding a $5,000,000 museum collection in there? I have rifles that cost more than a new car, no gun safe room here.

Stopping junkies. I don't have things professionals could want. Basically if someone breaks in (and I already have cameras, alarm entry sensors, etc) and only has 15-30 minutes before police arrive, they won't be able to 1: find out there is a safe and 2: get into it.

Even toyed around with the idea of using those pepperbomb triggering devices. If somehow they opened the door, pepperspray to the face! That might just be for my own amusement.
 
OP
M

mendozer

Well-known member
Joined
Oct 2, 2015
Messages
141
Maybe just a safe might be a better idea?

I could have a safe but I was going to enclose this space anyways to make it my reloading area. So rather than have a giant metal box in a not so giant room, kill two birds with a secure wall/door.

As for the door I could use those security doors that are like 400 bucks, but my buddy can get my a vault door for about 950 bucks, well below the retail cost. so it seemed like a no brainer.

Can someone pry up the exterior siding and saw through the walls? Sure. But my retired neighbor would be watching them giggling as the cops came. Can they go through the upstairs? of course, provided they know what they're looking for. We're not talking about Ocean's Fifteen here, just good, safe, secure storage.

You'd go with expanded metal instead of solid sheet metal? is that because of the catching ability of the separate spaces?
 
To avoid these ads, REGISTER NOW!
OP
M

mendozer

Well-known member
Joined
Oct 2, 2015
Messages
141
Precast ?

interesting. Not sure what those cost or if it's available non-wholesale. It is "easier" to install. I wonder if it's that much easier than say ICF (of course there's still pouring concrete for that, but framing is fast).

I'm starting to warm up to the wood/metal idea as i HATE mixing concrete not to mention carrying it by the bucket to then fill a wall, on a ladder...ugh. I could to a hybrid of the rebar in the studs + expanded metal sheeting under drywall. Or instead of normal drywall that DensGlass stuff. fiberglass sheathing. Still fire rated but also harder to get through.

hell scrap the whole thing and just put a bamboo spike pit in the front, Rambo style :thumbup:
 
OP
M

mendozer

Well-known member
Joined
Oct 2, 2015
Messages
141
This, placed in a corner and bolted to the floor and two walls to prevent tipping over to expose the weak back and bottom panels to attack.

I certainly understand the KISS principle of using the safe but for how many things I want to store in it, the safe size would use up most of that room. I will be framing up a wall anyways as I want my reloading room to be separate and locked for safety. I don't want to put in a safe and put in a regular wall/lockable door. I'd rather combine the two. Besides any GOOD safe is going to be thousands anyways. and if I fortify a safe, what's the difference of fortifying the whole room?
 

ant.foste

Well-known member
Joined
Aug 14, 2016
Messages
403
Location
Maryland
I'm starting to warm up to the wood/metal idea as i HATE mixing concrete not to mention carrying it by the bucket to then fill a wall, on a ladder...ugh. I could to a hybrid of the rebar in the studs + expanded metal sheeting under drywall.:

Fire rated drywall and expanded metal mesh on a 2x6 wall with a steel fire or a commercial door is exactly what I would do if I wanted a room like this. Mesh and drywall on both sides of the wall and on the ceiling. Stagger the drywall and mesh panels, meaning if you hang the metal mesh vertical you should hang the drywall horizontal.

The combo is simple, cheap, and a true struggle to get through or demo.

I would place a sprinkler head in that room. Nothing complicated, just a standard fire sprinkler head ran on a 3/4" cold line from your water entry point into the house.
 

Old Man Roger

Well-known member
Joined
Apr 6, 2017
Messages
17,764
Location
Palm Coast Florida
How easy would it be to go through the wall from the laundry room? If it's just drywall, then the $950 door, and the new enforced wall doesn't make any sense to me?
 
OP
M

mendozer

Well-known member
Joined
Oct 2, 2015
Messages
141
sprinkler head eh? It'd be the only room in the house with sprinklers. It is also the room where my water shutoff is, so this would be feasible. Also where I route my dryer vent from laundry.

As for ease, I mean moving the laundry machines and taking a sledgehammer would break up the wall a bit to sneak in between studs. Doable...if you know that room exists. I suppose I could clad that wall with metal reinforcement too. Pretty soon it's gonna look like a giant faraday cage with steel mesh everywhere.

The dream situation would be if I had a basement like other safe rooms, then I'd easily choose concrete walls.
 

Old Man Roger

Well-known member
Joined
Apr 6, 2017
Messages
17,764
Location
Palm Coast Florida
sprinkler head eh? It'd be the only room in the house with sprinklers. It is also the room where my water shutoff is, so this would be feasible. Also where I route my dryer vent from laundry.

As for ease, I mean moving the laundry machines and taking a sledgehammer would break up the wall a bit to sneak in between studs. Doable...if you know that room exists. I suppose I could clad that wall with metal reinforcement too. Pretty soon it's gonna look like a giant faraday cage with steel mesh everywhere.

The dream situation would be if I had a basement like other safe rooms, then I'd easily choose concrete walls.
If you're going to reinforce the new door and wall, it seems like you would want to reinforce the others as well. Or why bother?
 

ant.foste

Well-known member
Joined
Aug 14, 2016
Messages
403
Location
Maryland
The point is to wrap all walls and the ceiling with mesh. Don't leave weak positions.

The sprinkler is to keep fire away from your gunpowder, since this is a reloading room. Unless you keep small quantities at a time and don't really need to worry about a simple few lbs. I buy multiple 8lb containers at a time.

As for moving laundry equipment out of the way, yeah right. I'm going to stand right on top of that level 3x6' platform of your wife's front loaders and go right through the wall there with a small sledge or a chainsaw. Nobody is going to waste any time moving stuff.

I'm starting to wonder if this thread is real.
 

ant.foste

Well-known member
Joined
Aug 14, 2016
Messages
403
Location
Maryland
It is alsoDoable...if you know that room exists...

Unless you're a hermit who lives alone and has no friends, people will know about it. Hopefully word never gets through to the druggie kid of your wife's best friends sister, or your own kids friends cousin who is a gangbanger, or the hunting buddy whose wife works with CPS and took in some teenager on an emergency court order (all just random examples, I know nothing about you). Seriously, people talk and it's totally innocent but the wrong ears can hear about it.

But nice roadmap showing where this room is in your house.
 

LXCam

ALLIANCE MEMBER
Joined
Apr 23, 2013
Messages
19,188
Location
AZ
I’d go with red iron studs 8” on center and impact resistant drywall. We construct this way for medium security cells. If it matters I’ve been building prisons for the last decade.
 
OP
M

mendozer

Well-known member
Joined
Oct 2, 2015
Messages
141
ok we're getting carried away here. Yes this thread is real. I'm also a practical person. I realize anyone who could potentially hear about something or truly want to get in for my very common, not exotic guns, will be able to do so. This is a step up from my current lockable situation.

Just wanted to gauge opinions on different construction methods and reasonable structural strength. And see if maybe people had examples of WHY they chose certain methods, that's all.
 
OP
M

mendozer

Well-known member
Joined
Oct 2, 2015
Messages
141
I’d go with red iron studs 8” on center and impact resistant drywall. We construct this way for medium security cells. If it matters I’ve been building prisons for the last decade.

fiberglass "drywall" is impact resistant, yes? I found a CertainTeed M2tech product but can't seem to find that online easily
 

LXCam

ALLIANCE MEMBER
Joined
Apr 23, 2013
Messages
19,188
Location
AZ
fiberglass "drywall" is impact resistant, yes? I found a CertainTeed M2tech product but can't seem to find that online easily

Just search impact resistant drywall and there are all kinds of info that will pop up. There are also different levels of it too. The upside for your application is being able to construct a typical depth wall that will accommodate a standard steel case frame and fireproof door assembly. Granted not cheap but the cheapest solution to your application I think.
 

bczygan

Well-known member
Joined
Nov 4, 2009
Messages
22,002
Location
DETROIT! Arsenal of Scrappers
I would not try to reinforce anything.

Hiding is better.

I would pull that wall out flush with the existing one. 2x4 studs and drywall.

Make the entry invisible. Put a piece of pegboard up with garden tools on it as a door. Open shelves on each side for misc, garage stuff,

Bill
 
OP
M

mendozer

Well-known member
Joined
Oct 2, 2015
Messages
141
NUTTSGT, it is on slab

bczygan, that's exactly my plan with bringing the wall out, albeit beefier than a typical wall. I just need to see how well I can recess the door to put the "secret" part over it be it a tool rack, bookshelf, mirror, whatever.
 

aggie113

Well-known member
Joined
Jul 22, 2015
Messages
476
Location
San Antonio, TX
Why Stainless?

Where can it be purchased?

Harder to get through with a torch. Local construction supply stores can order it...

As for building a room vs a safe and also hiding it's purpose you could get it rated as a storm shelter. Of course that's if you install the safe door yourself. You might even qualify for an insurance discount as most houses don't have storm shelters.
 
OP
M

mendozer

Well-known member
Joined
Oct 2, 2015
Messages
141
Interesting. Not sure if we have storm shelters here in the northwest. I'll look into that
 
OP
M

mendozer

Well-known member
Joined
Oct 2, 2015
Messages
141
ant.foste - note on ventilation. What requirements are you thinking as far as ventilation goes? I did think about putting one or two of those 1" round attic eave louvers at the very top of the wall to allow air flow in there, but then that would give off "there's something back here" cue. Or I could do that to the exterior. I didn't think it would be required honestly, thinking that whenever I open the door and get in there, the air would be refreshed. I was going to run a dehumidification rod pretty much 24/7 as there are outlets in there.
 
To avoid these ads, REGISTER NOW!
Top Bottom